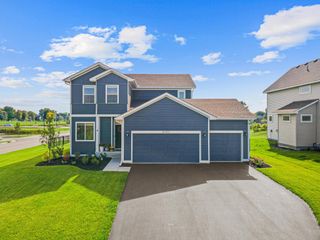
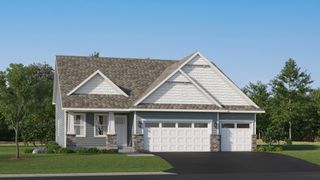
2713 Kalland Avenue NE, Saint Michael, MN 55376
- 2 beds |
- 2 baths |
- 1,891 sqft
 Single-Family Home
 Built in 2023
 7,667sqft lot
 2 car garage
 $251/sqft
 Listed 27 days ago
Property Description
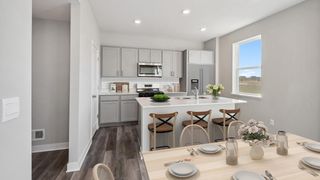
Welcome to this stunning 2023-built, one-level home in the desirable Vista Pointe community within the St. Michael-Albertville School District. Featuring 2 bedrooms, 2 bathrooms, and stylish finishes throughout, this home offers easy access to I-94, shopping, dining, and everyday amenities. Step inside to a welcoming foyer featuring luxury vinyl plank flooring, a striking board-and-batten accent wall, and a stylish light fixture. Just off the foyer, a light-filled den or office with large picture windows offers the perfect space for working from home or creating a versatile flex area. The beautifully appointed kitchen features abundant white cabinetry, quartz countertops and backsplash, a spacious center island with pendant lighting, stainless steel appliances, and a pantry closet. A dedicated beverage station with a beverage fridge, wine rack, and additional cabinetry adds extra functionality for entertaining. The adjoining dining area features a modern chandelier and board-and-batten accent wall, flowing into a charming sitting room surrounded by windows with walkout access to the concrete patio. The inviting living room offers an electric fireplace with a shiplap surround, recessed lighting, and a large rear-facing window. The spacious primary bedroom features luxury vinyl plank flooring, a walk-in closet, and a private full bathroom complete with dual sinks, an oversized soaking tub, and a tiled walk-in shower. The second bedroom offers comfortable carpeting and ample closet space, with a full bathroom conveniently located nearby. The thoughtfully designed mudroom and laundry area includes a built-in bench, hooks, cubbies, a closet, front-loading washer and dryer, utility sink, and cabinetry for added organization. Direct access to the attached two-car garage completes this functional space. Enjoy stylish finishes, flexible living spaces, and the ease of one-level living in this fantastic St. Michael location!
- Listing Status:
- Active
- Data Last Updated:
- November 19, 2026 at 5:18AM
- Listing Office:
- eXp Realty : 320-500-4397
- MLS ID:
- 7162461

- General: Vinyl
- Parking: Attached Garage
- Roofing: Age 8 Years or Less
- General: OnePoured Concrete
- Road/Access: City StreetPaved Streets
- HOA Amenities: Lawn CareProfessional MgmtSanitationShared AmenitiesSnow Removal179.22Monthly
- Originating MLS: northstar
- School District: St. Michael-Albertville
- County: Wright
- Zoning: 114384002110
- Fencing: None
- Utilities: Circuit Breakers
- Water: City Water/Connected
- Sewer: City Sewer/Connected
- Source: northstar
This listing courtesy of eXp Realty
Monthly Payment
- Principal & Interest $
- Property Taxes $
- Home Insurance $
- VA Funding Fee $

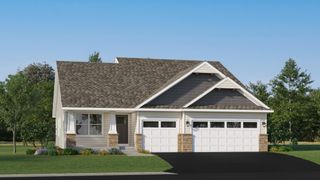
 New - 23 hours ago