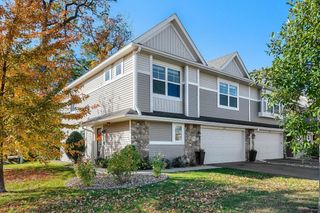
6606 132nd Lane, Savage, MN 55378
- 2 beds |
- 2 baths |
- 2,270 sqft
 Town Home
 Built in 2018
 10,019sqft lot
 2 car garage
 $198/sqft
 Listed 1 month ago
Property Description
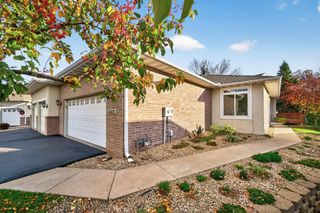
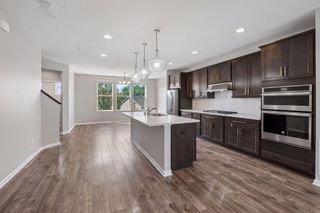
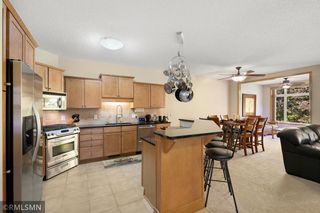
Absolutely Gorgeous one level end unit townhome with a partially finished walk-out lower level to a large .23 acre yard. There is about 800 unfinished square feet on the lower level for future growth. Space for two lower level bedrooms and a large bathroom. 10 foot ceilings. Granite countertop center island/breakfast bar. Whole house water filtration system & reverse osmosis for kitchen sink. Brand New 50 Gallon Water Heater, Central vacuum system. High efficiency furnace. Cozy gas fireplace. Lots of natural daylight. Beautiful LVP flooring. Gas cook top and stainless steel appliances. Large primary walk in closet with desk. Extra pantry. Very nice washer & dryer. Relatively low association dues. Great location near parks, pickleball (2 mins), major shopping, and only 20 minutes from the MSP airport. This is a very uniquely beautiful very high end home, words can not describe how nice this one is! Sunset Views! A simple high quality maintainance free life awaits! A must see.
- Listing Status:
- Active
- Data Last Updated:
- November 19, 2026 at 7:18AM
- Listing Office:
- Keller Williams Preferred Rlty : 952-746-9696
- MLS ID:
- 7149110

- General: StoneVinyl
- Parking: Attached GarageAsphaltFinished GarageGarage Door Opener
- Roofing: Age Over 8 YearsAsphaltPitched
- General: OnePoured Concrete
- Road/Access: Paved StreetsPrivate RoadStorm Sewer
- HOA Amenities: In-Ground Sprinkler SystemHazard InsuranceLawn CareMaintenance GroundsProfessional MgmtSanitationSnow Removal362.0Monthly
- Originating MLS: northstar
- School District: Burnsville-Eagan-Savage
- County: Scott
- Zoning: 264830050
- Utilities: Circuit Breakers
- Water: City Water - In Street
- Sewer: City Sewer - In Street
- Source: northstar
This listing courtesy of Keller Williams Preferred Rlty
Monthly Payment
- Principal & Interest $
- Property Taxes $
- Home Insurance $
- VA Funding Fee $