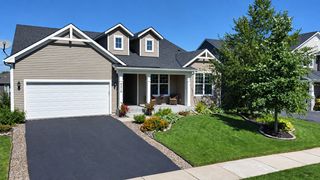
8053 Enclave Bay, Woodbury, MN 55125
- 5 beds |
- 4 baths |
- 4,400 sqft
 Single-Family Home
  Built in 2000
  0.46acre lot
 3 car garage
  $159/sqft
  Listed 27 days ago
Property Description
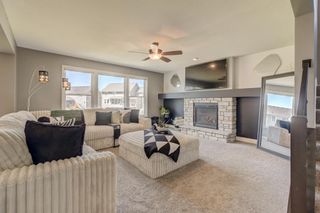
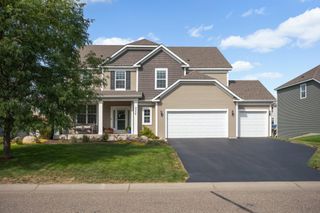
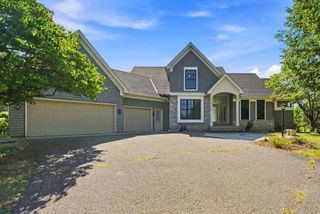
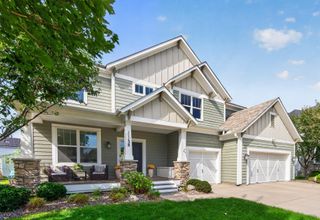
Tucked into a cul-de-sac in the heart of Woodbury’s high-demand Marsh Creek neighborhood, this custom-built former model home offers character, thoughtful updates, and a private backyard setting. A two-story foyer welcomes you into a bright, open layout featuring beautifully refinished hardwood floors and a dramatic two-story family room with walls of windows and a gorgeous fireplace. The updated kitchen flows seamlessly to the extended back patio, perfect for everyday living and entertaining, with no neighbor directly behind you. Upstairs features four bedrooms on the same level, including an impressive renovated owner’s suite with a vaulted ceiling, custom-built walk-in closet, and spa-like bath featuring double vanities, a freestanding tub, and frameless glass shower. The finished lower level adds a spacious family room, workout room, and fifth bedroom, currently used as an office. Major updates provide added peace of mind, including a brand-new furnace and A/C, newer roof, replaced carpet, new dishwasher, new washer and dryer, and new garage doors. Added gutters, a water softener, and whole-home water filtration system bring extra comfort and convenience. Conveniently located near Woodbury’s lakes, trails, shopping, restaurants, and everyday amenities. Located in the award-winning South Washington County School District 833. Updated, filled with character, and ready for you to move right in and enjoy!
- Listing Status:
- Active
- Data Last Updated:
- September 22, 2026 at 2:19PM
- Listing Office:
- Coldwell Banker Realty : 651-738-9262
- MLS ID:
- 7126947

- General: StuccoVinyl
- Parking: Attached Garage
- Roofing: Age 8 Years or LessArchitectural Shingle
- General: TwoBlock
- HOA Amenities: Other363.0Annually
- Originating MLS: northstar
- School District: South Washington County
- County: Washington
- Zoning: 2102821230084
- Water: City Water/Connected
- Sewer: City Sewer/Connected
- Source: northstar
This listing courtesy of Coldwell Banker Realty
Monthly Payment
- Principal & Interest $
- Property Taxes $
- Home Insurance $
- VA Funding Fee $

 New - 1 day ago