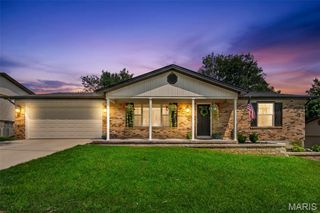
1326 Apollo Drive, Arnold, MO 63010
- 3 beds |
- 3 baths |
- 1,488 sqft
 Single-Family Home
  Built in 1977
  9,871sqft lot
 2 car garage
  $188/sqft
  Listed 17 days ago
Property Description
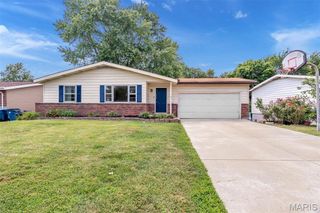
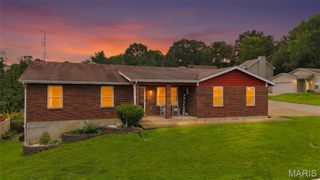
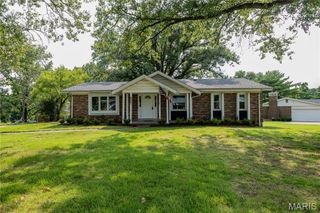
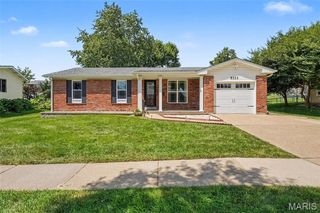
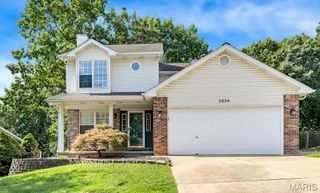
Welcome home to this beautiful 3-bedroom, 2.5-bath split foyer situated on a spacious corner lot in the heart of Arnold and located in the Fox C-6 School District! Step inside and you'll immediately appreciate the open feel of this inviting home. The large, open kitchen offers granite countertops, an abundance of cabinet and counter space, stainless steel appliances, a refrigerator that stays, along with a dining area perfect for everyday meals or entertaining. The living room is filled with natural light from the brand new oversized bay window, creating a bright and welcoming space to relax. All three bedrooms are generously sized, including a comfortable primary suite with a private bath featuring a walk-in shower. The hall bathroom offers a jetted whirlpool tub, perfect for unwinding at the end of the day. Head downstairs to the finished lower level, where you'll find even more living and entertaining space featuring a vented fireplace that is currently capped off with an electric heater inside, a convenient half bath, and access to the deep, oversized garage complete with a workbench area and plenty of room for storage and additional needs. Outside, the sliding glass door off the kitchen leads to a large privacy-fenced backyard featuring a spacious covered patio, bonfire pit area, and included swing set. Govee permanent exterior lights add the perfect finishing touch to the home's curb appeal and make decorating for every season a breeze. With its open feel, generous living spaces, fantastic backyard, and convenient Arnold location, this beautiful home has so much to offer. You don't want to miss it!
- Listing Status:
- Pending
- Date Added:
- July 29, 2026
- Data Last Updated:
- August 11, 2026 at 8:18PM
- Listing Office:
- Elevate Realty, LLC : 314-380-0581
- MLS ID:
- 26047621

- General: Ceiling Fan(s)Granite CountersWhirlpoolWorkshop/Hobby Area
- Appliances: Stainless Steel Appliance(s)DishwasherMicrowaveRefrigerator
- Laundry: Lower LevelSink
- Basement: BathroomPartially Finished
- Flooring: CarpetHardwood
- A/C: Ceiling Fan(s)Central Air
- Heating: Forced AirNatural Gas
- Fireplace: BasementFireplaceFireplaces: 1
- General: Fire PitLightingPlaygroundPrivate Yard
- Style: Traditional
- Other Structures: PatioCovered
- Roofing: Architectural Shingle
- General: BrickMulti/Split
- Originating MLS: maris2
- School District: Fox C-6
- County: Jefferson
- Zoning: 01-8.0-33.0-2-002-004
- Fencing: Privacy
- Utilities: Ameren
- Water: Public
- Sewer: Public Sewer
- Source: maris2
This listing courtesy of Elevate Realty, LLC
Monthly Payment
- Principal & Interest $
- Property Taxes $
- Home Insurance $
- VA Funding Fee $