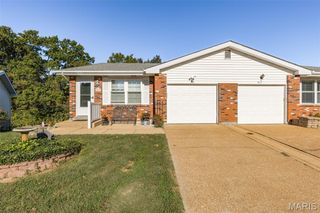
2309 Lincoln Drive, Arnold, MO 63010
- 3 beds |
- 2 baths |
- 1,564 sqft
 Single-Family Home
 Built in 1969
 7,288sqft lot
 2 car garage
 $153/sqft
 Listed 28 days ago
Property Description
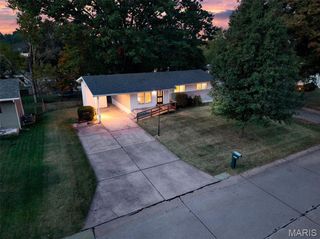
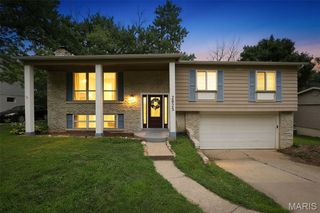
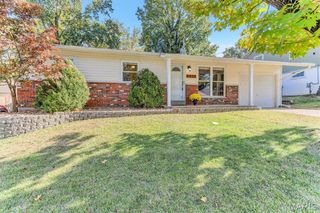
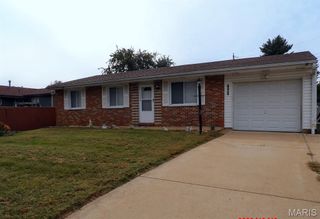
Welcome home to 2309 Lincoln Drive! This charming 3-bedroom, 2-bath ranch offers the perfect combination of comfort, space, and convenience in the heart of Arnold! Step inside to a spacious living room filled with natural light, leading into an inviting kitchen with plenty of cabinet and counter space. The partially finished lower level offers additional living space, complete with a large recreation room, full bathroom, and versatile bonus room perfect for a home office or hobby space. Step outside and enjoy the spacious, level backyard with a concrete patio, ideal for entertaining, relaxing, or enjoying the outdoors. An oversized 2-car garage provides plenty of room for parking and storage. Conveniently located near shopping, dining, schools, and major highways. With a passing municipal occupancy inspection, this home is ready for its next chapter! Schedule your private showing today!
- Listing Status:
- Active
- Date Added:
- October 16, 2026
- Data Last Updated:
- November 10, 2026 at 7:18AM
- Listing Office:
- Gateway Real Estate : 636-614-0433
- MLS ID:
- 26065056

- Style: RanchTraditional
- Other Structures: PorchFront PorchPatioCovered
- Parking: AttachedConcreteCoveredDrivewayGarageGarage Door OpenerGarage Faces FrontParking spaces: 2
- Roofing: Shingle
- Windows: BlindsTilt-In WindowsWindow Coverings
- General: BrickConcreteFrameVinyl SidingOneConcrete Perimeter
- Road/Access: City Street
- Originating MLS: maris2
- School District: Fox C-6
- County: Jefferson
- Zoning: MT VERNON 3 LOT 15201-5.0-21.0-3-002-147
- Utilities: Electricity ConnectedNatural Gas ConnectedSewer ConnectedWater ConnectedAmeren
- Water: Public
- Sewer: Public Sewer
- Source: maris2
- Ownership: Private
This listing courtesy of Gateway Real Estate
Monthly Payment
- Principal & Interest $
- Property Taxes $
- Home Insurance $
- VA Funding Fee $

 New - 3 days ago