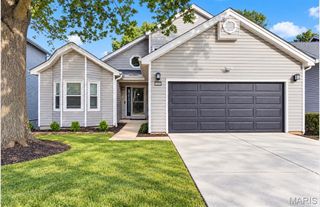
233 Aspen Trail Drive, Ballwin, MO 63011
- 4 beds |
- 3 baths |
- 2,324 sqft
 Single-Family Home
 Built in 1965
 0.29acre lot
 —— car garage
 $163/sqft
 Listed 25 days ago
Property Description
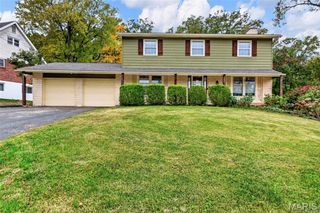
Incredible price change! If you are ready to put your stamp on something, this two-story gem is your chance to roll up your sleeves and create the showstopper you’ve been dreaming of. From the moment you see the maintenance-free vinyl siding and that charming covered front porch, you’ll see the possibilities. Inside, the layout is designed for easy living. The light-filled living room flows right into a spacious dining area, both featuring classic hardwood floors. The kitchen is ready for your culinary skills and is equipped with newer maple cabinetry, a pantry, and sleek black appliances. The screened-in porch, right off the kitchen, is the perfect place to enjoy your morning coffee or a cool evening breeze or relax in the family room, anchored by a cozy brick fireplace and built-in bookcases. Upstairs, you’ll find four bedrooms, all boasting original hardwoods. The primary suite features with own private bath and walk-in closet. The walk-out lower level includes a finished area that’s ideal for a quiet home office. Please note that the City of Ballwin has a few specific requirements for the occupancy permit (check the additional docs for details), but for the right buyer, this is the ultimate opportunity to build sweat equity in a fantastic location. Bring your vision and make this one shine!
- Listing Status:
- Active
- Date Added:
- October 15, 2026
- Data Last Updated:
- November 10, 2026 at 5:18AM
- Listing Office:
- Coldwell Banker Realty - Gundaker : 636-394-9300
- MLS ID:
- 26059767

- Style: Colonial
- General: Vinyl SidingTwo
- HOA Amenities: Maintenance Parking/Roads100.0Annually
- Originating MLS: maris2
- School District: Parkway C-2
- County: St. Louis
- Zoning: 21R-12-0322
- Utilities: Cable AvailableElectricity AvailableSewer Available220 Volts
- Water: Public
- Sewer: Public Sewer
- Source: maris2
This listing courtesy of Coldwell Banker Realty - Gundaker
Monthly Payment
- Principal & Interest $
- Property Taxes $
- Home Insurance $
- VA Funding Fee $

 New - 2 days ago