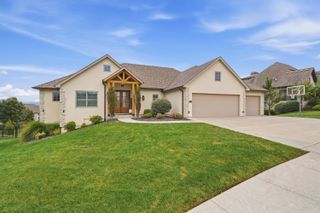
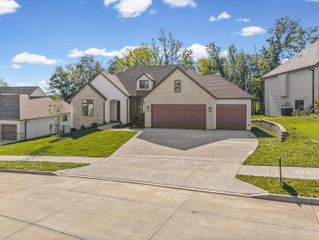
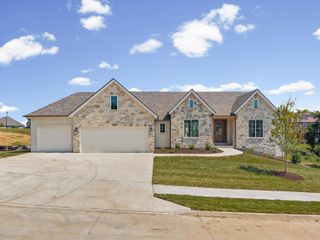
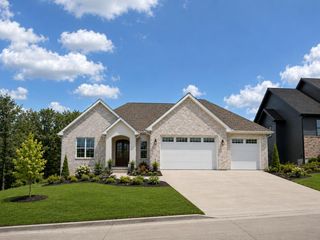
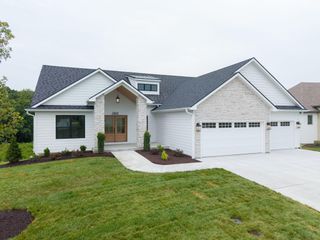
220 E MONACO CT, Columbia, MO 65203
- 4 beds |
- 4 baths |
- 4,113 sqft
 Single-Family Home
  Built in 2022
  2.54acre lot
 3 car garage
  $225/sqft
  Listed 2 months ago
Property Description
Nestled on 2.54 private acres in southwest Columbia, this stunning 1.5-story home offers the perfect blend of timeless elegance, thoughtful design, and everyday comfort. Filled with natural light, the open-concept floor plan showcases soaring ceilings, expansive windows that frame peaceful views, and a warm gas fireplace that anchors the inviting main living area. The gourmet eat-in kitchen is designed for both entertaining and daily living, featuring a large center island, gas cooktop, refrigerator, walk-in pantry, abundant cabinetry, and generous space for family and guests. A formal dining room and dedicated main floor office provide the ideal balance of entertaining space and everyday functionality. The luxurious primary suite serves as a private retreat with dual vanities, a relaxing garden tub, walk-in shower, and two spacious walk-in closets. Thoughtfully designed for family and guests, two secondary bedrooms are connected by a Jack-and-Jill bath, while the fourth bedroom enjoys its own private en-suite bath. The walkout lower level offers a spacious family and recreation room and is already plumbed for a future wet bar and full bathroom, providing flexibility for additional living or entertaining space. A John Deere room and abundant storage enhance the home's exceptional functionality. Additional highlights include two HVAC systems and a partial sprinkler system. Set on a beautifully sized 2.54-acre lot, this exceptional property offers privacy, space, and the tranquility of country-style living while remaining just minutes from Columbia's shopping, dining, healthcare, and top-rated amenities.
- Listing Status:
- Active
- Date Added:
- July 18, 2026
- Data Last Updated:
- September 26, 2026 at 7:37AM
- Listing Office:
- REMAX Boone Realty : 573-442-6121
- Listing Agent:
- Jennifer Lincoln : 573-219-3131
- MLS ID:
- 436029

- Other Structures: CompositeFront PorchBackCovered
- Parking: Garage Door OpenerPavedDriveway
- Roofing: Architectural Shingle
- Windows: Windows-VinylWindow Treatments Some
- General: Poured Concrete
- HOA Amenities: 500.0Annually
- Originating MLS: Columbia Board of REALTORS®
- School District: Columbia
- County: Boone
- Zoning: Single Family ResOak Hill Estates Plat 2Lot 2082060024040100001
- Utilities: Cable ReadyElectric-Boone County ElectricTrash-PrivateFiber Optic Internet
- Source: Columbia Board of REALTORS®
This listing courtesy of Jennifer Lincoln , REMAX Boone Realty
Monthly Payment
- Principal & Interest $
- Property Taxes $
- Home Insurance $
- VA Funding Fee $