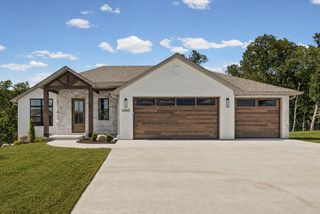
2809 MISTY FLOWER DR, Columbia, MO 65203
- 5 beds |
- 4 baths |
- 3,586 sqft
 Single-Family Home
  Built in 2026
  —— sqft lot
  3 car garage
  $222/sqft
  Listed 1 month ago
Property Description
Brand-new 2026 traditional masterpiece in Legacy Farms by Dynamic Builders! This expansive 5-bed, 3.5-bath estate offers 3,586 sq ft of premium living space. The gourmet eat-in kitchen is a chef's dream, featuring an island, a large walk-in pantry, and a custom kitchen/family room combo layout. The main level features a striking blend of tile, laminate, and carpet flooring alongside an electric fireplace. Relax in the primary suite's tub, or head down to the massive 1,523 sq ft finished walk-out basement complete with a wet bar and a tons of storage. Enjoy the covered composite back porch, lower concrete patio, and 3-car garage. Community amenities include an pond, pool, clubhouse, and trails.
- Listing Status:
- Active
- Date Added:
- August 4, 2026
- Data Last Updated:
- September 26, 2026 at 5:37AM
- Listing Office:
- Weichert, Realtors - House of Brokers : 573-446-6767
- Listing Agent:
- Forrest Graves : 573-999-4136
- MLS ID:
- 436374

- Style: Traditional
- Other Structures: CompositeFront PorchBackConcreteCovered
- Parking: Garage Door OpenerPavedDriveway
- Roofing: Architectural ShingleMetal
- General: Poured Concrete
- HOA Amenities: 500.0Annually
- Golf: LakeGreen SpaceTrail(s)PoolClubhouse
- Originating MLS: Columbia Board of REALTORS®
- School District: Columbia
- County: Boone
- Zoning: Single Family ResLEGACY FARMS PLAT NO2020000200180001
- Utilities: Cable ReadyElectric-Boone County ElectricTrash-CityFiber Optic Internet
- Source: Columbia Board of REALTORS®
This listing courtesy of Forrest Graves , Weichert, Realtors - House of Brokers
Monthly Payment
- Principal & Interest $
- Property Taxes $
- Home Insurance $
- VA Funding Fee $

 New - 1 hour ago