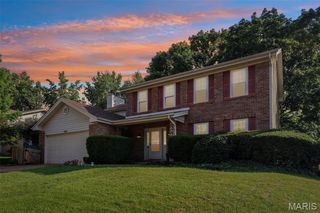
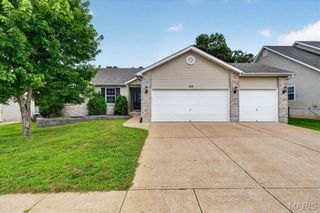
1513 Hawkins Corners Drive, Fenton, MO 63026
- 4 beds |
- 3 baths |
- 2,864 sqft
 Single-Family Home
  Built in 1998
  6,534sqft lot
 2 car garage
  $140/sqft
  Listed 15 days ago
Property Description
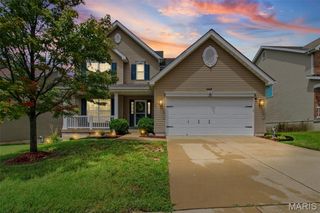
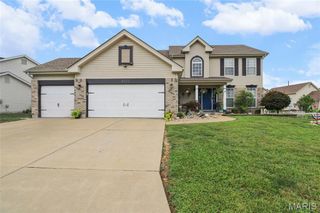
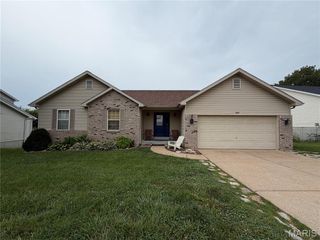
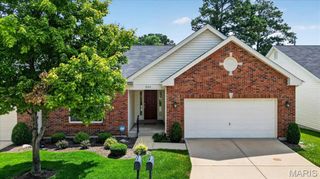
Welcome Home to 1513 Hawkins Corners Dr! Nestled near the end of a cul-de-sac in Fenton, this beautifully updated home offers exceptional main-level living with incredible lower-level flexibility. Step inside to an expansive main level featuring a bright, vaulted living room that flows seamlessly into the dining area and kitchen. The kitchen shines with granite countertops, abundant cabinetry, and a spacious seated peninsula - perfect for morning coffee or evening entertaining. The main floor hosts three spacious bedrooms, including a primary suite, and two full bathrooms, alongside the ultimate convenience of main-floor laundry. The finished lower level significantly extends your living space, offering a 4th bedroom, a versatile bonus room ideal for an home office or gym, a full bathroom, and secondary laundry hookups. Major big-ticket upgrades provide complete peace of mind, including a new roof, new furnace, and new air conditioner. Outside, enjoy a private outdoor oasis with a fully privacy-fenced backyard, an underground sprinkler system to keep the lawn pristine, and a 2-car garage with a 2-car driveway. This move-in-ready gem has it all!
- Listing Status:
- Pending
- Date Added:
- July 31, 2026
- Data Last Updated:
- August 11, 2026 at 8:18PM
- Listing Office:
- SMPL Realty, LLC : 314-412-1191
- MLS ID:
- 26048059

- Laundry: Lower LevelMain Level
- Basement: BathroomEgress WindowPartially FinishedFullSleeping AreaStorage Space
- A/C: Central AirElectric
- Heating: Forced AirNatural Gas
- Style: Ranch
- Parking: AttachedCoveredDrivewayEnclosedGarageGarage Door OpenerGarage Faces FrontOff Street
- General: BrickVinyl SidingOne
- HOA Amenities: Other200.0Annually
- Originating MLS: maris2
- School District: Rockwood R-VI
- County: St. Louis
- Zoning: 29P-41-0713
- Fencing: FullGatePrivacy
- Utilities: Electricity ConnectedNatural Gas ConnectedSewer ConnectedWater Connected220 Volts
- Water: Public
- Sewer: Public Sewer
- Source: maris2
This listing courtesy of SMPL Realty, LLC
Monthly Payment
- Principal & Interest $
- Property Taxes $
- Home Insurance $
- VA Funding Fee $