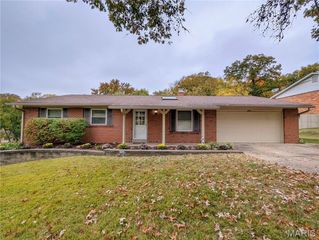
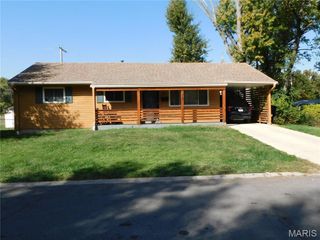
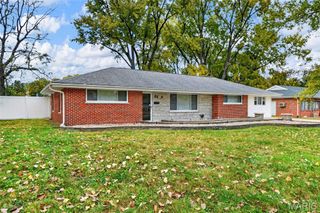
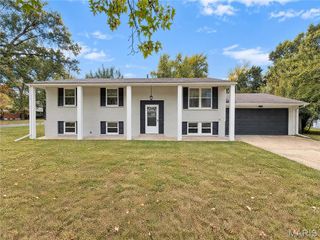
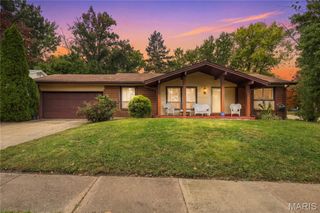
1410 Burnside Court, Florissant, MO 63031
- 3 beds |
- 2 baths |
- 1,862 sqft
 Single-Family Home
 Built in 1968
 0.31acre lot
 2 car garage
 $118/sqft
 Listed 16 days ago
Property Description
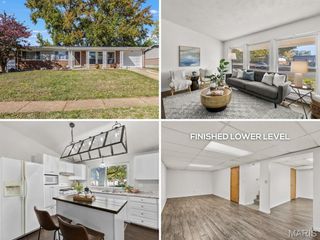
Meticulously maintained home located on a large corner lot on a cul de sac. You will love the open floor plan and gleaming hardwood floors that were recently refinished. The spacious living room boasts a wood burning fireplace and adjoins the kitchen & separate dining room. The updated kitchen has granite counters, newer stainless steel appliances, and Travertine tile flooring. The primary bedroom has like new carpeting and a private bathroom with a Carrara marble shower & flooring. 2 more bedrooms and the 2nd updated bathroom (also beautifully tiled) complete the main level. You'll have lots of room to entertain in the spacious partially finished basement (38' x 15'). The basement storage room has built in shelving, a cedar closet, and a sink for extra convenience. Enjoy the view of a large, level backyard that's fenced in from a spacious partially covered patio. Other features and updates include: professional landscaping; a newer driveway, patio, & sidewalks; furnace (3yrs old); new privacy fence; newer interior doors & light fixtures; a Flo-tech descaling water system; and the sewer/lateral was recently cleaned. This home was well loved for many years and it shows.
- Listing Status:
- Active
- Date Added:
- November 8, 2026
- Data Last Updated:
- November 10, 2026 at 12:18PM
- Listing Office:
- Nettwork Global : 636-614-5132
- MLS ID:
- 26067621

- Style: RanchTraditional
- Other Structures: Shed(s)PorchPatioCovered
- Parking: Additional ParkingDrivewayParking spaces: 2
- Roofing: Asphalt
- General: Brick VeneerVinyl SidingOneConcrete Perimeter
- HOA Amenities: Common Area Maintenance150.0Annually
- Originating MLS: maris2
- School District: Hazelwood
- County: St. Louis
- Zoning: 05J-51-0383
- Fencing: Chain LinkFull
- Utilities: Cable AvailableAmeren
- Water: Public
- Sewer: Public Sewer
- Source: maris2
- Ownership: Private
This listing courtesy of Nettwork Global
Monthly Payment
- Principal & Interest $
- Property Taxes $
- Home Insurance $
- VA Funding Fee $

 New - 3 days ago