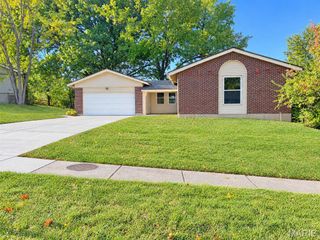
2287 Gadbury Drive, Hazelwood, MO 63136
- 4 beds |
- 3 baths |
- 1,504 sqft
 Single-Family Home
 Built in 1959
 9,662sqft lot
 2 car garage
 $156/sqft
 Listed 1 month ago
Property Description
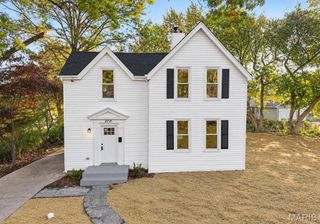
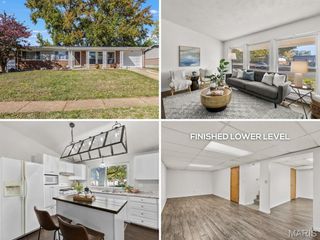
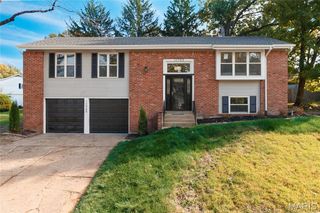
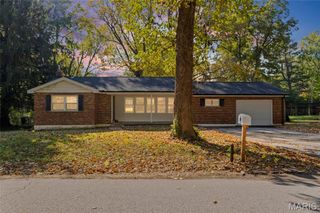
Welcome to this beautifully updated 4-bedroom, 3-full-bath home offering modern finishes, thoughtful upgrades, and plenty of space for comfortable living. The home features updated vinyl windows, fresh paint, new carpet and LVP flooring, and stylish new light fixtures throughout. The updated kitchen showcases stainless steel appliances and elegant quartz countertops. Major improvements include a new AC unit, new roof, new electrical panel, all-new plumbing, and a new sewer lateral. A sump pump waterproofing system provides added peace of mind. The finished basement offers additional living space, including a versatile den room that can be used as a home office, recreation area, or guest space. Outside, enjoy the patio slab, vinyl siding, and convenient 2-car garage. With extensive updates inside and out, this home combines modern style with important mechanical and structural improvements—making it move-in ready and designed for comfortable living. HOME IS SOLD AS-IS. Occupancy Inspection Passed! This home has successfully passed its occupancy inspection and is ready for its new owner. One more step completed toward a smooth transition and closing!
- Listing Status:
- Active
- Date Added:
- September 28, 2026
- Data Last Updated:
- November 10, 2026 at 6:17AM
- Listing Office:
- Key-West Property Partners brokered by EXP Realty, LLC : 314-730-2990
- MLS ID:
- 26061822

- Style: RanchTraditional
- Other Structures: EnclosedFront PorchPatio
- Roofing: Architectural Shingle
- Windows: Insulated Windows
- General: BrickVinyl SidingTwo
- Originating MLS: maris2
- School District: Hazelwood
- County: St. Louis
- Zoning: 10F-41-0884
- Fencing: Chain Link
- Utilities: Electricity AvailableNatural Gas AvailableAmeren
- Water: Public
- Sewer: Public Sewer
- Source: maris2
This listing courtesy of Key-West Property Partners brokered by EXP Realty, LLC
Monthly Payment
- Principal & Interest $
- Property Taxes $
- Home Insurance $
- VA Funding Fee $

 New - 9 hours ago