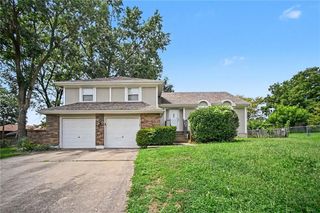
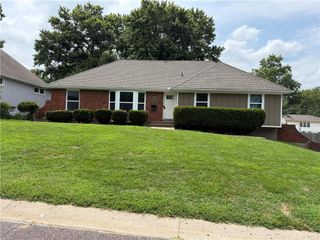
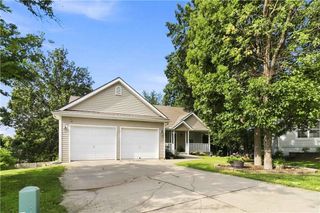
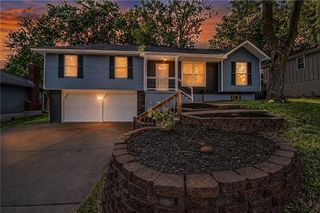
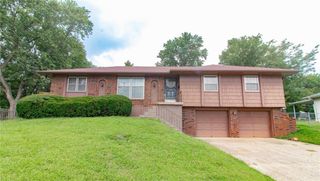
3714 Blue Ridge Boulevard, Independence, MO 64052
- 3 beds |
- 4 baths |
- 2,673 sqft
 Single-Family Home
  Built in 1960
  0.4acre lot
 2 car garage
  $110/sqft
  Listed 14 days ago
Property Description
Welcome home to 3714 Blue Ridge Boulevard, where indoor comfort meets an outdoor retreat you won't want to leave. This spacious 4-bedroom, 2.2-bathroom home is set on nearly half an acre and offers the rare combination of everyday livability and serious income potential. Step out onto the expansive deck and take in views of the entire backyard — nearly a half-acre of possibility. Gather around the fire pit on cool evenings, stretch out in the dedicated lounging area, or dig into the boxed garden beds for your own homegrown vegetables and flowers. Whether you're hosting weekend cookouts or enjoying a quiet morning coffee, this backyard was built for making memories. u Upstairs, you'll find 3 comfortable bedrooms and 1.1 bathrooms, ideal for family living. Downstairs is where this property truly sets itself apart: a fully self-contained mother-in-law suite complete with its own full kitchen, 1 bedroom, and 1.1 bathrooms. With a private walkout entrance leading directly to the backyard, this lower level offers total separation and privacy — perfect for multigenerational living, long-term tenants, or a turnkey Airbnb setup to generate extra income. Whether you're looking for room to grow, space for extended family, or a smart investment opportunity built right into your home, 3714 Blue Ridge Boulevard delivers. Come see the flexibility, the space, and that unbeatable backyard for yourself.
- Listing Status:
- Active
- Data Last Updated:
- August 20, 2026 at 12:21PM
- Listing Office:
- House Guys USA, LLC : 913-787-4060
- Listing Agent:
- Brevan Woydziak : 913-787-4060
- Contact:
- 913-787-4060
- MLS ID:
- 2635567
- General: Fire Pit
- Style: Traditional
- Other Structures: DeckPatio
- Parking: AttachedGarage Faces Front
- Roofing: Composition
- Windows: Thermal Windows
- General: Ranch
- Road/Access: Paved
- HOA Amenities: 0.0
- Originating MLS: hmls
- School District: Independence
- County: Jackson
- Zoning: JOHN ANDERSON ADD---PT LOT 4 DAF: BEG NE COR SD LOT TH SLY ALG ELY LOT LI 202' TH NWLY ALG SLY LOT L BEG AT NE COR LOT 5 TH SELY ALG SLY LINE OF BLUE RIDGE RD 18.05' TH S PARL TO E LINE OF SD LOT 202'32-120-13-08-00-0-00-000
- Fencing: Wood
- Water: Public
- Sewer: Public Sewer
- Source: hmls
- Ownership: Private
This listing courtesy of Brevan Woydziak , House Guys USA, LLC
Monthly Payment
- Principal & Interest $
- Property Taxes $
- Home Insurance $
- VA Funding Fee $


 New - 8 hours ago