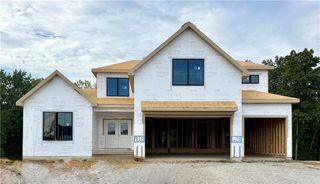
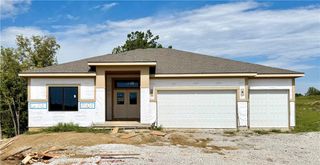
10419 N Liberty Street, Kansas City, MO 64155
- 4 beds |
- 3 baths |
- 2,875 sqft
 Single-Family Home
  Built in ——
  10,019sqft lot
 3 car garage
  $237/sqft
  Listed 1 month ago
Property Description
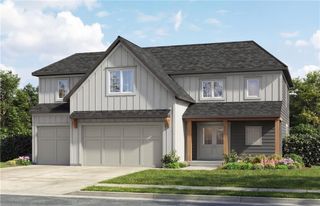
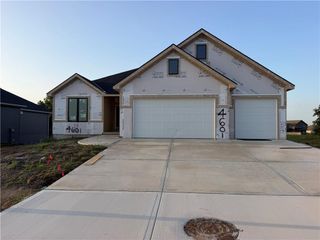
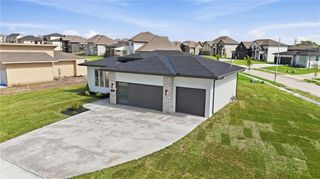
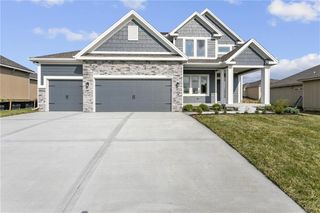
The McKinley by Hearthside Homes – Reverse 1.5 Story in Cadence. This thoughtfully designed home offers 4 bedrooms, 3 baths, and over 2,800 sq ft of well-appointed living that blends comfort, craftsmanship, and modern style. The open-concept main level features hardwood floors, abundant natural light, and a great room anchored by a sleek linear fireplace. The kitchen impresses with quartz countertops, a contrasting island and hood and a black Silgranit sink—balancing beauty and function. The dining area opens to a covered deck overlooking the backyard. The primary suite delivers a true retreat with a freestanding tub, tiled shower, dual vanities, and a spacious walk-in closet that connects directly to the laundry room. A secondary bedroom, full bath, and laundry complete the main level. The finished walkout lower level adds a large rec room with wet bar, two bedrooms with walk-in closets, a full bath, and storage. Upgrades include an I-joist floor system for quiet, solid floors, black windows, covered deck, and an oversized patio backing to greenspace for private outdoor living. Fully sheathed OSB exterior (double wall), creating a stronger, more ridged structure while providing a solid backing for the home’s weather barrier, window flashing and exterior siding. Cadence offers amenities including a community pool, scenic walking trails, and walkability to Platte Purchase Park. Every Hearthside Home includes a premium builder warranty with one year of workmanship coverage, two years of mechanical systems coverage, and 10-year structural coverage., third-party inspections, a verified video sewer line scope, and professional HVAC duct cleaning—ensuring your new home is delivered in pristine condition. Taxes, square footage and room sizes are estimated. Estimated close date November 2026. Under construction photos at sheetrock stage as of 9-24-2026, finished photos & 3D tour are of furnished model available to be seen at 10511 N Liberty Street.
- Listing Status:
- Active
- Data Last Updated:
- September 26, 2026 at 4:19AM
- Listing Office:
- ReeceNichols-KCN : 816-468-8555
- Listing Agent:
- Sherri Cole : 816-935-9809
- Contact:
- 816-935-9809
- MLS ID:
- 2638740
- Style: Traditional
- Other Structures: Deck- CoveredPatio
- Parking: AttachedGarage Faces Front
- Roofing: Composition
- Windows: Thermal Windows
- General: Reverse 1.5 Story
- HOA Amenities: PoolTrail(s)650.0Annually
- Originating MLS: hmls
- School District: North Kansas City
- County: Clay
- Zoning: Lot 145Phase 3Cadencea subdivision in Kansas CityClay CountyMissouri 64155.09-811-00-05-046.00
- Water: Public
- Sewer: Public Sewer
- Source: hmls
- Ownership: Private
This listing courtesy of Sherri Cole , ReeceNichols-KCN
Monthly Payment
- Principal & Interest $
- Property Taxes $
- Home Insurance $
- VA Funding Fee $