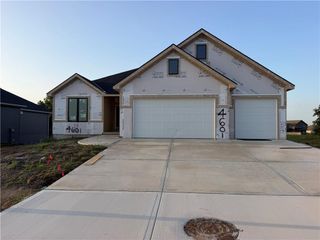
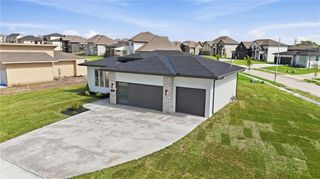
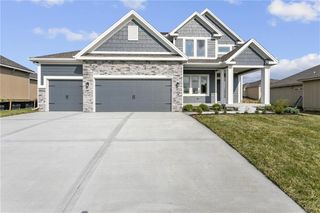
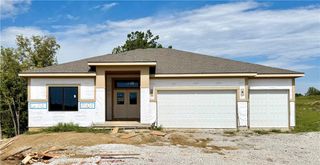
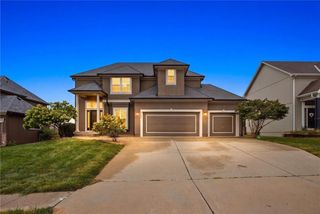
10511 N Liberty Street, Kansas City, MO 64155
- 4 beds |
- 3 baths |
- 2,875 sqft
 Single-Family Home
  Built in ——
  10,019sqft lot
 3 car garage
  $221/sqft
  Listed 1 month ago
Property Description
*$10,000 Parade Special!!! MOVE-IN READY! The McKinley by Hearthside Homes – Reverse 1.5 Story in Cadence. This thoughtfully designed home offers 4 bedrooms, 3 baths, and over 2,800 sq ft of well-appointed living that blends comfort, craftsmanship, and modern style. The open-concept main level features hardwood floors, abundant natural light, and a great room anchored by a sleek linear fireplace. The kitchen impresses with quartz countertops, a contrasting island and hood and a black Silgranit sink—balancing beauty and function. The dining area opens to a covered deck overlooking the backyard. The primary suite delivers a true retreat with a freestanding tub, tiled shower, dual vanities, and a spacious walk-in closet that connects directly to the laundry room. A secondary bedroom, full bath, and laundry complete the main level. The finished walkout lower level adds a large rec room with wet bar, two bedrooms with walk-in closets, a full bath, and storage. Upgrades include an I-joist floor system for quiet, solid floors, black windows, covered deck, and an oversized patio backing to greenspace for private outdoor living. Fully sheathed OSB exterior (double wall), creating a stronger, more ridged structure while providing a solid backing for the home’s weather barrier, window flashing and exterior siding. Cadence offers amenities including a community pool, scenic walking trails, and walkability to Platte Purchase Park. Every Hearthside Home includes a premium builder warranty with one year of workmanship coverage, two years of mechanical systems coverage, and 10-year structural coverage., third-party inspections, a verified video sewer line scope, and professional HVAC duct cleaning—ensuring your new home is delivered in pristine condition. Taxes, square footage and room sizes are estimated. Staging furniture & decor not included in price. *Terms Apply
- Listing Status:
- Active
- Data Last Updated:
- September 26, 2026 at 4:19AM
- Listing Office:
- ReeceNichols-KCN : 816-468-8555
- Listing Agent:
- Sherri Cole : 816-935-9809
- Contact:
- 816-935-9809
- MLS ID:
- 2638734
- Style: Traditional
- Other Structures: Deck- CoveredPatio
- Parking: AttachedGarage Faces Front
- Roofing: Composition
- Windows: Thermal Windows
- General: Reverse 1.5 Story
- HOA Amenities: PoolTrail(s)650.0Annually
- Originating MLS: hmls
- School District: North Kansas City
- County: Clay
- Zoning: Lot 141Phase 3Cadencea subdivision in Kansas CityClay CountyMissouri 64155.09-811-00-05-046.00
- Water: Public
- Sewer: Public Sewer
- Source: hmls
- Ownership: Private
This listing courtesy of Sherri Cole , ReeceNichols-KCN
Monthly Payment
- Principal & Interest $
- Property Taxes $
- Home Insurance $
- VA Funding Fee $

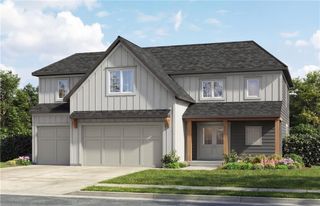
 New - 3 days ago