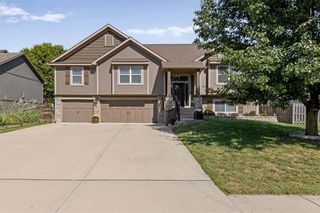
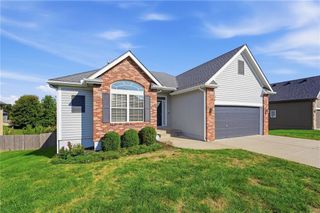
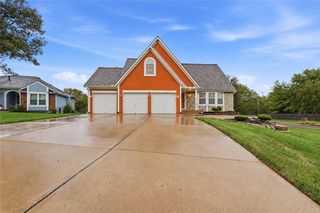
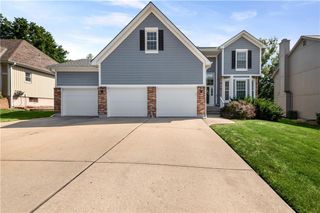
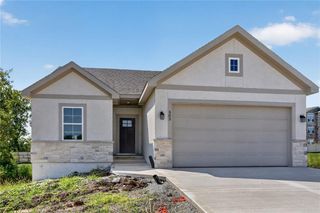
10624 N Jefferson Street, Kansas City, MO 64155
- 5 beds |
- 3 baths |
- 2,574 sqft
 Single-Family Home
  Built in ——
  0.25acre lot
 3 car garage
  $169/sqft
  Listed 16 hours ago
Property Description
Our Wildflower home plan embodies the ideal ranch layout, offering both style and functionality. As you enter through the front door, you’re welcomed by a spacious entryway that leads into a bright, open-concept kitchen, dining, and living area—perfect for both relaxation and entertainment. The main floor features three well-appointed bedrooms, including the primary suite, which boasts a beautiful shower and a generous walk-in closet. The second and third bedrooms are versatile, easily accommodating guests or serving as a home office, with a full bath conveniently located between them. Looking for additional space? Consider finishing the lower level to include a rec room, another bedroom, and an extra bathroom, enhancing the versatility and functionality of your home. Please reach out directly to community manager for information regarding possible design options.
- Listing Status:
- Active
- Data Last Updated:
- October 5, 2026 at 9:21PM
- Listing Office:
- Platinum Realty LLC : 888-220-0988
- Listing Agent:
- Lauren Roush : 417-529-0472
- Contact:
- 417-529-0472
- MLS ID:
- 2645622
- Style: Contemporary
- Other Structures: Deck
- Parking: AttachedGarage Faces Front
- Roofing: Composition
- Windows: Thermal Windows
- General: RanchReverse 1.5 Story
- Road/Access: Paved
- HOA Amenities: OtherPlay AreaPoolTrail(s)1050.0Annually
- Originating MLS: hmls
- School District: North Kansas City
- County: Clay
- Zoning: Holly Farms Lot 8209-812-00-07-001.00
- Water: Public
- Sewer: Public Sewer
- Source: hmls
- Ownership: Private
This listing courtesy of Lauren Roush , Platinum Realty LLC
Monthly Payment
- Principal & Interest $
- Property Taxes $
- Home Insurance $
- VA Funding Fee $

 New - 3 days ago