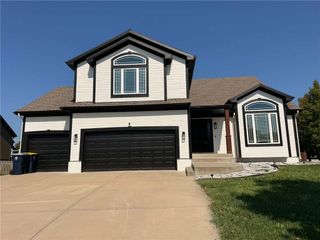
9624 N Wayne Avenue, Kansas City, MO 64155
- 4 beds |
- 4 baths |
- 2,923 sqft
 Single-Family Home
  Built in 1986
  0.28acre lot
 2 car garage
  $144/sqft
  Listed 3 days ago
Property Description
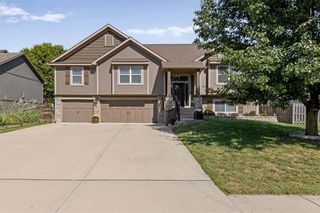
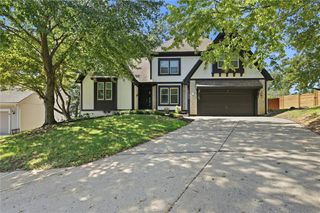
This two story home is completely renovated. Conveniently located north of the river, with easy highway access. Rich hardwood flooring on the main level. The open living room offers large windows, fireplace and custom shelving and storage. The main level has a welcoming entrance and flows from the living room to an open formal dining room and around to the large eat in kitchen. Laundry is located off of kitchen. Amazing countertop space, cabinet space, pantry and a sliding door that opens to your spacious back deck and fenced in back yard. Half bath is located on the main level as well as access to the garage off of the eat in kitchen. The walk out basement was designed to be a great rec room/ second living area. There is a 3/4 bathroom with zero entry shower. Storage under the stairs and a large storage room off of the finished area. Custom shelving included. All bedrooms are located on the second level. Three great sized rooms with carpet and the master bedroom along with hallway is hardwood. Full guest bathroom as well as a spa like master bathroom with soaking tub and separate custom built shower. Walk in master bedroom closet with custom finishes as well and a double vanity. New roof and gutters. Front yard has recently been seeded and covered with hay. The lot size is around .28 acres! Subdivision amenities are in walking distance from this home.
- Listing Status:
- Active
- Data Last Updated:
- October 5, 2026 at 8:18PM
- Listing Office:
- Compass Realty Group : 816-280-2773
- Listing Agent:
- Rachael Staude : 816-522-1900
- Contact:
- 816-522-1900
- MLS ID:
- 2645236
- Style: Traditional
- Other Structures: DeckPatio
- Parking: AttachedGarage Faces Front
- Roofing: Composition
- Windows: Skylight(s)
- General: 2 Stories
- Road/Access: Paved
- HOA Amenities: PoolTennis Court(s)All AmenitiesManagement630.0Annually
- Originating MLS: hmls
- School District: North Kansas City
- County: Clay
- Zoning: 2ND PLAT LT 13 BLK 1809-919-00-03-15.00
- Fencing: MetalWood
- Water: Public
- Sewer: Public Sewer
- Source: hmls
- Ownership: Investor
This listing courtesy of Rachael Staude , Compass Realty Group
Monthly Payment
- Principal & Interest $
- Property Taxes $
- Home Insurance $
- VA Funding Fee $

 New - 16 hours ago