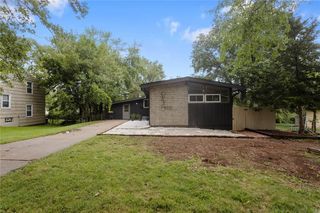
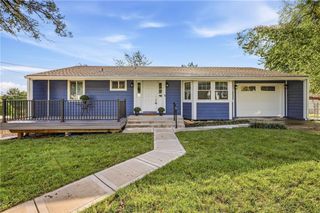
10936 Myrtle Avenue, Kansas City, MO 64137
- 4 beds |
- 3 baths |
- 3,494 sqft
 Single-Family Home
 Built in 1963
 0.29acre lot
 2 car garage
 $85/sqft
 Listed 3 months ago
Property Description
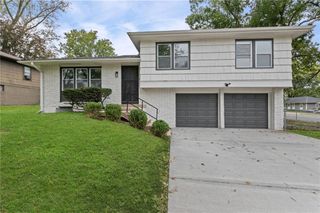
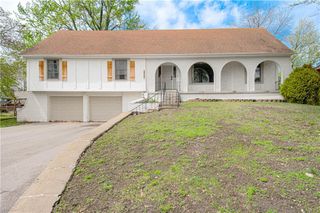
!! BACK ON MARKET NO FAULT TO THE SELLER !! Welcome to this spacious 4 bedrooms, 3 baths home situated in the desirable and quiet Southern Hills neighborhood! !!! NEW ROOF!!! along with NEW GUTTERS, 3 NEW Downspouts, and a Home Warranty. This home features an expansive 3494 sq feet (including basement) of space designed for comfortable living and entertaining. With a flexible layout and generously sized bedrooms, it offers space and versatility. The dining area was previously used as a 5th non-conforming bedroom. Thoughtfully renovated throughout- newer kitchen appliances (2023), centralized a/c (2025), fully remodeled bathrooms and flooring- it is move in ready! The fully finished walk-out basement is complete with the rec/family room, full bathroom, and two storage rooms. The oversized 2-car garage provides extra space for a workbench, tools, toys, and additional storage. Step outside onto a fully fenced yard for relaxing, gardening or outdoor gatherings. Conveniently located in South Kansas City with easy access to local amenities, major highways, and parks. Come tour this home and make it yours!
- Listing Status:
- Active
- Data Last Updated:
- November 10, 2026 at 7:20AM
- Listing Office:
- Keller Williams Southland : 816-331-2323
- Listing Agent:
- Melissa Reed : 816-604-8149
- Contact:
- 816-604-8149
- MLS ID:
- 2635764
- Style: Traditional
- Parking: AttachedGarage Door Opener
- Roofing: Composition
- Windows: Window Coverings
- General: Raised Ranch
- HOA Amenities: 60.0Annually
- Originating MLS: hmls
- School District: Hickman Mills
- County: Jackson
- Zoning: Lot 31SOUTHERN HILLSa subdivision in Kansas CityJackson CountyMissouriaccording to the recorded plat thereof64-310-12-15-00-0-00-000
- Fencing: Metal
- Water: Public
- Sewer: Public Sewer
- Source: hmls
- Ownership: Private
This listing courtesy of Melissa Reed , Keller Williams Southland
Monthly Payment
- Principal & Interest $
- Property Taxes $
- Home Insurance $
- VA Funding Fee $