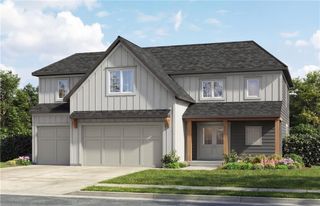
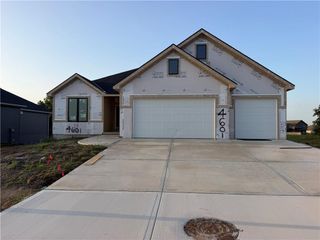
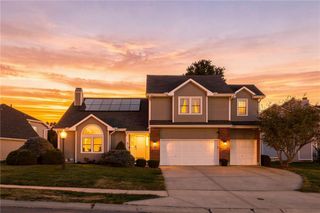
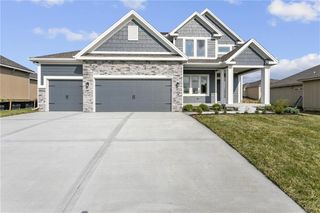
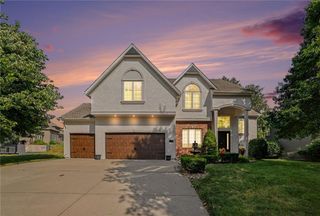
2605 NE 92nd Street, Kansas City, MO 64156
- 4 beds |
- 3 baths |
- 2,986 sqft
 Single-Family Home
  Built in 2019
  10,454sqft lot
 3 car garage
  $203/sqft
  Listed 28 days ago
Property Description
2900+ square feet of beautifully finished living space, a standout lower level, and a setting with a little extra breathing room make this 2019 built home one to remember. Real hardwood floors bring warmth and character to the main living areas, where the kitchen, dining, and living spaces flow together in an open and effortless design made for both everyday living and entertaining. Two bedrooms on the main floor provide a highly desirable layout, with two additional bedrooms downstairs. The finished lower level is anything but an afterthought. Expansive living space offers plenty of room for game tables, movie nights, relaxing, or gathering with friends, while the high end wet bar creates the perfect backdrop for hosting at home. Outside, the lot backs to a greenspace and pond, providing added openness and separation from neighboring homes behind the property, all of which can be enjoyed from the screened-in, composite deck. Beautiful finishes, generous spaces, and 2,986 square feet of finished living come together in a home that feels polished yet comfortable, impressive yet inviting, and designed to be enjoyed.
- Listing Status:
- Active
- Data Last Updated:
- September 26, 2026 at 3:20AM
- Listing Office:
- ReeceNichols-KCN : 816-468-8555
- Listing Agent:
- The Small Team : 816-407-5224
- Contact:
- 816-407-5224
- MLS ID:
- 2639354
- Style: Traditional
- Other Structures: Deck- Covered
- Parking: AttachedGarage Faces Front
- Roofing: Composition
- Windows: Thermal Windows
- General: RanchReverse 1.5 Story
- HOA Amenities: PoolTrail(s)589.0Annually
- Originating MLS: hmls
- School District: North Kansas City
- County: Clay
- Zoning: Pembrooke Estates 6th Plat LT 21014109001600200
- Water: Public
- Sewer: Public Sewer
- Source: hmls
- Ownership: Private
This listing courtesy of The Small Team , ReeceNichols-KCN
Monthly Payment
- Principal & Interest $
- Property Taxes $
- Home Insurance $
- VA Funding Fee $

 New - 1 day ago