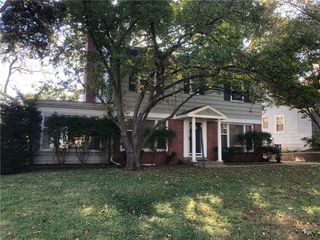
409 W 96th Terrace, Kansas City, MO 64114
- 3 beds |
- 2 baths |
- 1,776 sqft
 Single-Family Home
 Built in 1960
 0.34acre lot
 2 car garage
 $211/sqft
 Listed 20 days ago
Property Description
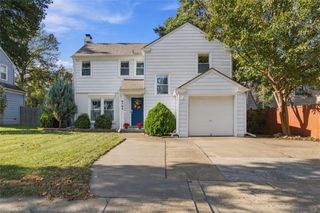
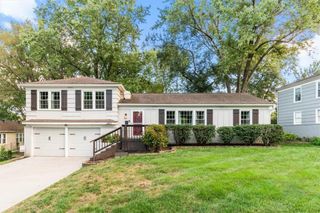
Welcome to 409 W 96th Terrace, where spacious living, thoughtful updates, and timeless charm come together! This traditional three-bedroom, two-bath ranch offers true one-level living with plenty of room to spread out. The generously sized living room features a beautiful fireplace, while the spacious, updated kitchen offers plenty of room for cooking, gathering, and entertaining. A fantastic rec room addition provides a second living space, complete with its own fireplace, tons of windows and access to the backyard! All three bedrooms are conveniently located on the main level, including the primary suite with a completely renovated en suite bathroom. The full hall bathroom has also been beautifully renovated, and main-floor laundry adds everyday convenience. Step outside to discover an oversized fenced yard surrounded by towering mature trees, complete with a large patio for sopping those cold summer beverages and a built-in fire pit that’s just waiting for those chilly Kansas City evenings! A two-car garage adds convenience, while the large unfinished basement offers exceptional storage today and exciting possibilities for additional finished living space in the future. Conveniently located just off Wornall Road with easy access to I-435, this home offers a wonderful combination of space, comfort, and convenience. Welcome home!
- Listing Status:
- Active
- Data Last Updated:
- November 10, 2026 at 7:20AM
- Listing Office:
- ReeceNichols - Lees Summit : 816-524-7272
- Listing Agent:
- Cristin Walters : 816-853-3642
- Contact:
- 816-853-3642
- MLS ID:
- 2648451
- General: Fire Pit
- Style: Traditional
- Other Structures: Patio
- Parking: AttachedGarage Door Opener
- Roofing: Composition
- Windows: Thermal Windows
- General: Ranch
- Originating MLS: hmls
- School District: Center
- County: Jackson
- Zoning: THOMAS HOMESTEADS LOT 2448-440-05-03-00-0-00-000
- Fencing: MetalWood
- Water: Public
- Sewer: Public Sewer
- Source: hmls
- Ownership: Private
- Exclusions: See disclosure
This listing courtesy of Cristin Walters , ReeceNichols - Lees Summit
Monthly Payment
- Principal & Interest $
- Property Taxes $
- Home Insurance $
- VA Funding Fee $

 New - 3 days ago