6019 NW 107th Street, Kansas City, MO 64154
- 4 beds |
- 4 baths |
- 3,372 sqft
 Single-Family Home
  Built in 2006
  0.31acre lot
 3 car garage
  $191/sqft
  Listed 1 month ago
Property Description
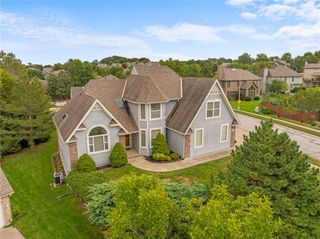
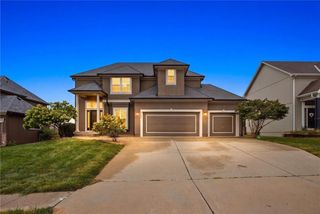
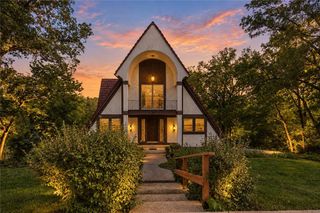
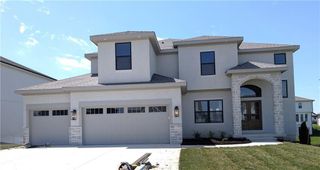
YOU have found "YOUR PLACE" at Tiffany Greens !!! Impeccably designed reverse 1 1/2 floor plan w/ main level living at it's BEST! Shows better in person than in pictures! MUST SEE !!! Stucco surround and Barrel Tile Roof ! High Ceilings w/ amazing trim & well thought out interior. The mature landscaping adorns this home w/ private backyard and New covered deck w/ Timber Tech finishes. Eat in kitchen AND formal dining - GREAT ROOM w/ fireplace. Primary Suite is spacious w/ double vanity, make up desk, whirlpool tub and Newly remodeled primary shower. Sweeping staircase to the lower level showcases family room w/ wet bar, wine closet, 3 bedrooms and 2 baths. Walk out to your covered patio and enjoy nature ! Landscaping has concrete edging ... mature trees & lots of beautiful flowers !!!
- Listing Status:
- Active
- Data Last Updated:
- September 26, 2026 at 7:18AM
- Listing Office:
- ReeceNichols-KCN : 816-468-8555
- Listing Agent:
- Candi Sweeney : 816-591-5590
- Contact:
- 816-591-5590
- MLS ID:
- 2631184
- General: Bath
- Style: Traditional
- Other Structures: Deck- CoveredCovered PatioPatio
- Parking: AttachedGarage Faces Front
- Roofing: Tile
- Windows: Window CoveringsThermal Windows
- General: RanchReverse 1.5 Story
- Road/Access: Paved
- HOA Amenities: Community CenterExercise RoomGolf CourseParty RoomPlay AreaPoolTennis Court(s)Trash1200.0Annually
- Originating MLS: hmls
- School District: Platte County R-III
- County: Platte
- Zoning: Lot 171 Phase 418-90-30-300-005-013-000
- Water: Public
- Sewer: Public Sewer
- Source: hmls
- Ownership: Private
This listing courtesy of Candi Sweeney , ReeceNichols-KCN
Monthly Payment
- Principal & Interest $
- Property Taxes $
- Home Insurance $
- VA Funding Fee $