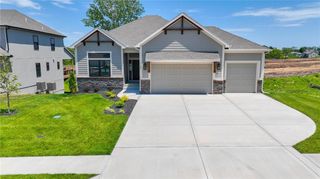
1203 NE 122nd Street, Kansas City, MO 64165
- 4 beds |
- 3 baths |
- 2,857 sqft
 Single-Family Home
  Built in 2026
  0.32acre lot
 3 car garage
  $243/sqft
  Listed 15 days ago
Property Description
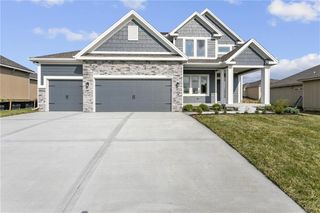
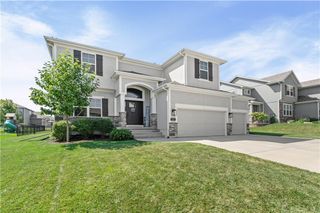
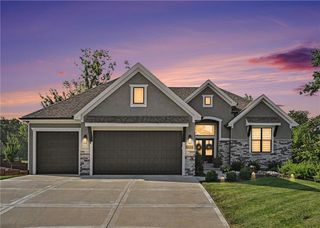
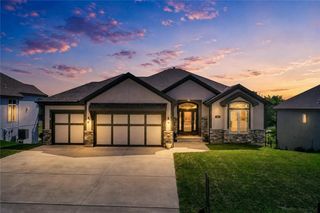
Tucked away on a quiet cul-de-sac and backing to a private wooded treeline, the Hartsel Plan by Gary Kerns Home Builders offers thoughtful design and comfortable living. This reverse 1.5-story home features an open-concept layout with convenient main-level living. The spacious entry opens to a great room with a cozy fireplace. The kitchen includes an eat-in breakfast area and direct access to the covered deck, creating an easy indoor-outdoor flow with peaceful wooded views. The main-level primary ensuite features a spa-like bath with a large walk-in shower, spacious walk-in closet, and convenient laundry access. The finished lower level adds a generous rec room with a wet bar, granite countertop, under-counter refrigerator, and TV wall with floating seat and accent finish, along with two additional bedrooms. Abundant storage, a versatile layout, and a private wooded setting complete this inviting home.
- Listing Status:
- Active
- Data Last Updated:
- September 26, 2026 at 3:20AM
- Listing Office:
- Keller Williams KC North : 816-452-4200
- Listing Agent:
- Gayla Hiatt Group : 816-522-4146
- Contact:
- 816-522-4146
- MLS ID:
- 2640533
- Style: Traditional
- Other Structures: Deck- CoveredPatio
- Parking: AttachedGarage Door OpenerGarage Faces Front
- Roofing: Composition
- General: Reverse 1.5 Story
- Road/Access: Paved
- HOA Amenities: Pool525.0Annually
- Originating MLS: hmls
- School District: Smithville
- County: Clay
- Zoning: Lot 129Third PlatWoodland Creeka subdivision in Kansas CityClay CountyMissouri09-611-00-02-062.00
- Water: Public
- Sewer: Public Sewer
- Source: hmls
- Ownership: Private
This listing courtesy of Gayla Hiatt Group , Keller Williams KC North
Monthly Payment
- Principal & Interest $
- Property Taxes $
- Home Insurance $
- VA Funding Fee $

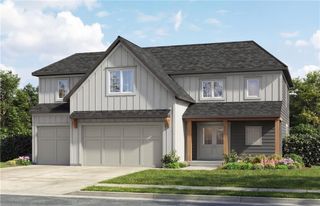
 New - 3 days ago