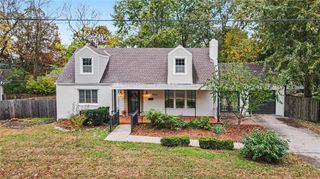
6701 Oak Street, Kansas City, MO 64113
- 3 beds |
- 2 baths |
- 1,664 sqft
 Single-Family Home
 Built in 1931
 5,663sqft lot
 2 car garage
 $261/sqft
 Listed 18 days ago
Property Description
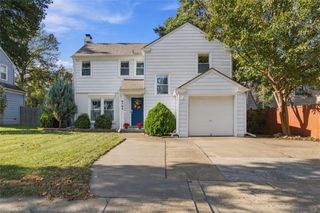
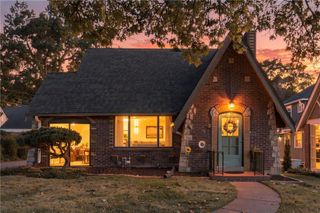
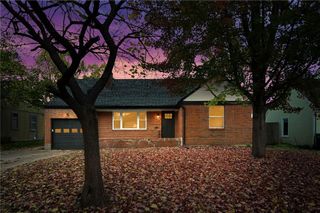
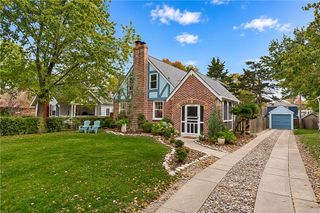
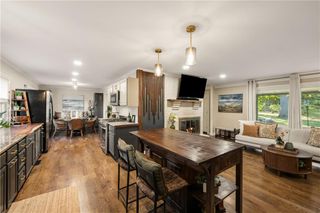
With a dramatic, storybook aesthetic, this Brookside Tudor is bewitching with classic archways, intricate mouldings, an original butlers pantry, and the warmth of rich hardwood flooring. A living room fireplace cures winter flush while the side porch has been enclosed for a bonus room that can be used year round for yoga, indoor plants or or playroom. Holiday meals come to fruition with family gathered around the dining room table plus a cozy breakfast nook for extra seating that remains near all the action. Upgraded granite countertops and tile backsplash surround a stainless steel gas range/oven plus a rare, built-in pantry combine to make the kitchen as functional as it is beautiful. Two main level bedrooms share the updated hall bath, but the best part awaits upstairs! You’ll discover a sizable landing to accommodate a tv lounge, home office, or nursery, and another updated full bath and the largest of the three bedrooms. With charm derived from angled ceilings and a step-down, window alcove, the walk-in closet officially seals the deal as an easy choice for your primary retreat! Don’t forget to bring the dog, the grill, and your hobbies—this setup features a 2-car detached garage plus a concrete patio within the fenced backyard for endless outdoor fun. Experience quintessential Brookside living—where weekend markets, local cafes, scenic trail walks, and annual community events are just beyond your doorstep. With good vibes and a great location, your next chapter is ready to be written at 6701 Oak Street!
- Listing Status:
- Active
- Data Last Updated:
- November 10, 2026 at 8:20PM
- Listing Office:
- Keller Williams Realty Partners Inc. : 913-906-5400
- Listing Agent:
- Kelli Becks : 913-579-7622
- Contact:
- 913-579-7622
- MLS ID:
- 2648531
- General: Bath
- Style: Tudor
- Other Structures: Patio
- Parking: Detached
- Roofing: Composition
- Windows: Thermal Windows
- General: 1.5 StoriesBungalow
- HOA Amenities: 0.0
- Originating MLS: hmls
- School District: Kansas City Mo
- County: Jackson
- Zoning: ARMOUR HILLS GARDENS LOT 27 BLK 747-240-24-07-00-0-00-000
- Fencing: Wood
- Water: Public
- Sewer: Public Sewer
- Source: hmls
- Ownership: Private
- Exclusions: Chimney
This listing courtesy of Kelli Becks , Keller Williams Realty Partners Inc.
Monthly Payment
- Principal & Interest $
- Property Taxes $
- Home Insurance $
- VA Funding Fee $

 New - 3 days ago