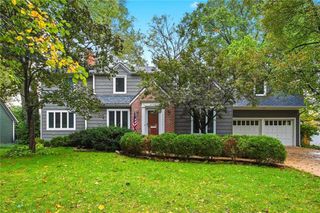
6821 Brookside Road, Kansas City, MO 64113
- 4 beds |
- 4 baths |
- 2,642 sqft
 Single-Family Home
 Built in 1939
 9,583sqft lot
 2 car garage
 $283/sqft
 Listed 2 months ago
Property Description
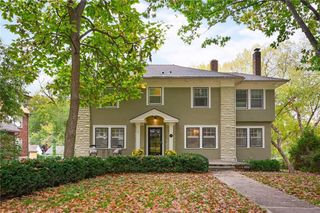
Classic Brookside character meets an exceptional location at 6821 Brookside Road. This inviting 4-bedroom, 3.1-bath home offers 2,642 square feet of living space in the heart of Brookside, just steps from the Trolley Trail and only blocks from neighborhood shops, restaurants and amenities. Inside, timeless architectural details are complemented by beautiful wood floors, spacious living and dining areas, a sunroom, and a main-level bedroom that also offers flexibility as a home office or guest space. The kitchen features generous cabinetry, ample workspace and newer appliances. Upstairs, two generously sized bedrooms, including the primary, each enjoy access to their own private rooftop deck, creating wonderful outdoor retreats. The primary suite also features a walk-in closet, while convenient second-floor laundry adds to the home’s thoughtful layout. The finished lower level offers additional living and entertaining space with a family room, fireplace and half bath. Outside, enjoy a privacy-fenced, level corner lot with a deck, patio and in-ground sprinkler system, plus the convenience of an attached two-car garage. Recent updates include a new roof in 2020, exterior paint in August 2026 and select interior painting in September 2026. A wonderful combination of Brookside charm, thoughtful updates and an exceptional location.
- Listing Status:
- Active
- Data Last Updated:
- November 10, 2026 at 8:20PM
- Listing Office:
- ReeceNichols - Country Club Plaza : 816-709-4900
- Listing Agent:
- James Landrum : 816-529-8722
- Contact:
- 816-529-8722
- MLS ID:
- 2639954
- General: Bath
- Style: Traditional
- Other Structures: DeckPatio
- Parking: AttachedGarage Door OpenerGarage Faces Front
- Roofing: Composition
- General: 2 Stories
- Road/Access: Paved
- HOA Amenities: 140.0Annually
- Originating MLS: hmls
- School District: Kansas City Mo
- County: Jackson
- Zoning: ARMOUR HILLS S 103.25' OF LOT 15 BLK 1047-520-04-15-00-0-00-000
- Fencing: PrivacyWood
- Water: Public
- Sewer: Public Sewer
- Source: hmls
- Ownership: Private
- Exclusions: see sellers disclosure
This listing courtesy of James Landrum , ReeceNichols - Country Club Plaza
Monthly Payment
- Principal & Interest $
- Property Taxes $
- Home Insurance $
- VA Funding Fee $

 New - 3 days ago