1743 Lynkirk Lane, Kirkwood, MO 63122
- 4 beds |
- 3 baths |
- 4,000 sqft
 Single-Family Home
 Built in 1974
 0.35acre lot
 2 car garage
 $169/sqft
 Listed 1 month ago
Property Description
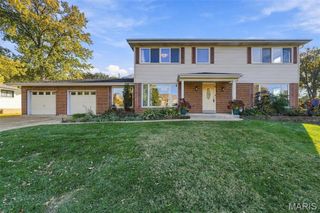
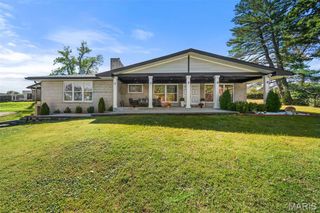
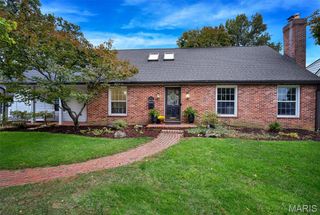
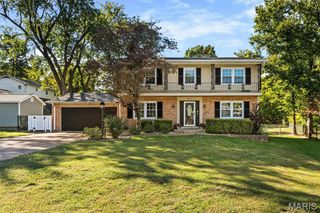
Beautiful ranch in sought-after Briar Hill Farm, offering exceptional versatility, and effortless living! Gleaming hardwood floors grace the foyer, Great Room, formal dining room, breakfast area, kitchen and butler pantry. The impressive Great Room features a vaulted ceiling and easy gas fireplace—an open concept, inviting space for both everyday living and entertaining. The beautifully appointed kitchen and butler pantry feature warm wood cabinetry, stainless steel appliances, and a BRAND NEW stainless steel Samsung refrigerator. Elegant crown molding, solar tubes, and plantation shutters create a sophisticated, welcoming ambiance throughout. The finished lower level is truly exceptional, offering a family room, second kitchen/dining area, bedroom with two closets, workout space, an office, and a walk-in cedar closet. Ideal for guests, multi-generation or other flexible living arrangements. The private backyard is surrounded by mature trees and foliage, complemented by attractive black wrought-iron style fencing with two gates including a wide access gate. Briarhill Farm residents enjoy a clubhouse, pool, and tennis courts. Oversized two-car garage with additional work space and a small, temperature controlled bonus room. This home is located just minutes from West County Center, Dierbergs, schools, Kirkwood Park – even a Frank Lloyd Wright Usonian home offers a treat for a quick trip through Sugar Creek Valley to historic downtown Kirkwood. A rare combination of elegance, space, and location!
- Listing Status:
- Active
- Date Added:
- October 2, 2026
- Data Last Updated:
- November 10, 2026 at 12:18PM
- Listing Office:
- RedKey Realty Leaders : 314-692-7200
- MLS ID:
- 26058182

- General: Entry Steps/StairsPrivate Yard
- Style: RanchTraditional
- Other Structures: Front PorchPatio
- Pool: CommunityFencedOutdoor Pool
- Parking: Additional ParkingAsphaltBasementGarage Door OpenerGarage Faces SideParking spaces: 8
- Roofing: Architectural Shingle
- Windows: Plantation ShuttersWindow Treatments
- General: BrickFrameVinyl SidingOneConcrete Perimeter
- Road/Access: City Street
- HOA Amenities: ClubhousePoolTennis Court(s)ClubhouseMaintenance GroundsPool MaintenancePool625.0Annually
- Originating MLS: maris2
- School District: Kirkwood R-VII
- County: St. Louis
- Zoning: 23N-43-0283
- View: Neighborhood
- Fencing: Back YardFencedGateWrought Iron
- Utilities: Cable ConnectedElectricity ConnectedNatural Gas ConnectedPhone AvailableSewer ConnectedWater Connected220 VoltsAmeren
- Water: Public
- Sewer: Public Sewer
- Source: maris2
- Ownership: Private
This listing courtesy of RedKey Realty Leaders
Monthly Payment
- Principal & Interest $
- Property Taxes $
- Home Insurance $
- VA Funding Fee $