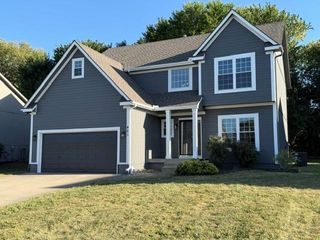
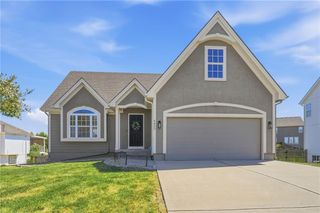
1713 SW Merryman Drive, Lee's Summit, MO 64082
- 4 beds |
- 3 baths |
- 2,155 sqft
 Single-Family Home
  Built in 2018
  9,148sqft lot
 3 car garage
  $220/sqft
  Listed 11 days ago
Property Description
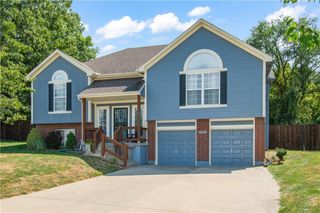
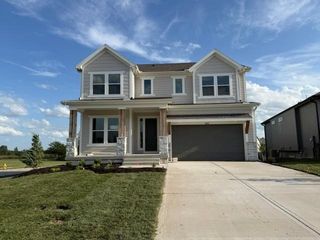
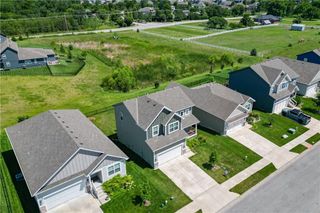
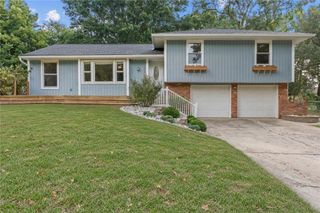
A reverse 1.5 story design defines this home, offering main-level living with the primary suite and second bedroom situated on the first floor. The home provides single level convenience for everyday living with additional space on the lower level. An open floor plan connects the family room, complete with a cozy fireplace, directly to the kitchen. The kitchen is equipped with granite counters, a stone backsplash, a walk-in pantry, a kitchen island, and stainless appliances. On the main floor, the primary bedroom features ceiling inserts and a private bathroom with a double granite vanity, an oversized shower, and a walk-in closet. The lower level contains two additional bedrooms, a full bathroom, and an entertainment great room with a wet bar. The daylight lower level offers a bright atmosphere for guests or multi-generational living. A sump pump is also included as part of the home's functional systems. Outdoor living is highlighted by a deck that overlooks a large fenced-in yard, creating a serene setting for gatherings. The property sits on a 0.21-acre lot (9,000.0 square feet) within the Lee’s Summit West School District. Neighborhood amenities enhance the living experience, providing access to three pools, a clubhouse, playgrounds, and sand volleyball.
- Listing Status:
- Active
- Data Last Updated:
- September 26, 2026 at 5:20AM
- Listing Office:
- Keller Williams Realty Partners Inc. : 913-906-5400
- Listing Agent:
- Bryan Huff : 913-907-0760
- Contact:
- 913-907-0760
- MLS ID:
- 2642187
- Style: Traditional
- Other Structures: Deck
- Parking: AttachedGarage Faces Front
- Roofing: Composition
- General: Reverse 1.5 Story
- Road/Access: Paved
- HOA Amenities: Play AreaPoolCurbside RecycleTrash680.0Annually
- Originating MLS: hmls
- School District: Lee's Summit
- County: Jackson
- Zoning: THE MANOR AT STONEY CREEK 2ND PLAT LOTS 42-81 & TRACTS N-P-- -LOT 4869-700-10-04-00-0-00-000
- Water: Public
- Sewer: Public Sewer
- Source: hmls
- Ownership: Private
This listing courtesy of Bryan Huff , Keller Williams Realty Partners Inc.
Monthly Payment
- Principal & Interest $
- Property Taxes $
- Home Insurance $
- VA Funding Fee $