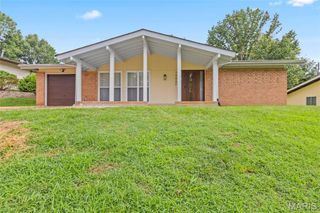
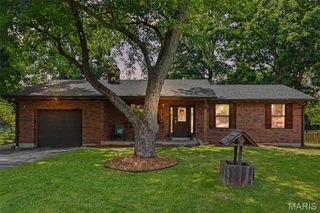
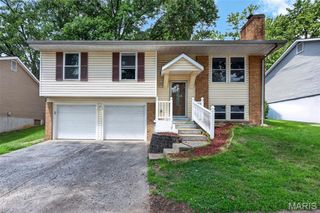
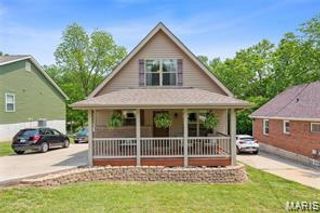
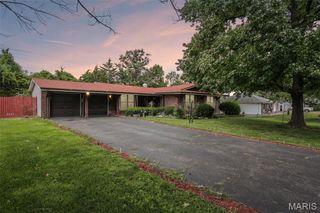
1937 Rule Avenue, Maryland Heights, MO 63043
- 4 beds |
- 3 baths |
- 1,545 sqft
 Single-Family Home
  Built in 1975
  10,498sqft lot
 2 car garage
  $220/sqft
  Listed 2 days ago
Property Description
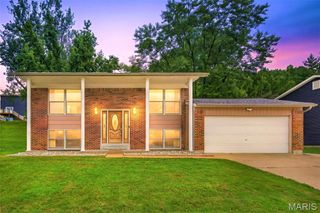
Updated & Move-In Ready! All that's left to do is unpack and start enjoying your new home. Step inside to discover freshly painted walls, gorgeous new wood flooring throughout the main level, soaring shed ceilings, abundant natural light, updated lighting, and ceiling fans. The beautifully remodeled kitchen is sure to impress with brand-new cabinetry, granite countertops, a stylish tile backsplash, and stainless steel appliances. The spacious bedrooms provide plenty of room to relax, including a generous primary suite featuring a large walk-in closet and a beautifully updated en-suite bath with a floating vanity and sleek glass-enclosed shower. An additional fully renovated bathroom on the main level offers modern finishes, including another floating vanity and designer tile work. The finished lower level expands your living space with a large family/recreation room centered around a cozy wood-burning fireplace, abundant storage, a third updated full bathroom, and a versatile fourth bedroom that's perfect for guests, a home office, or a workout space. Conveniently located less than five minute drive from Creve Coeur Park, this home is also close to shopping, restaurants, and major highways, with a neighborhood playground just a short walk away. As an added bonus, the seller is including a 1-year HSA Home Warranty for added peace of mind. Don't miss your opportunity to make this beautifully updated home yours—schedule your showing today!
- Listing Status:
- Active
- Date Added:
- July 24, 2026
- Data Last Updated:
- July 26, 2026 at 12:18AM
- Listing Office:
- ReeceNichols Real Estate : 636-946-2020
- MLS ID:
- 26046132

- General: Private EntrancePrivate Yard
- Style: Traditional
- Other Structures: Front PorchDeckCovered
- Parking: ConcreteDrivewayGarageGarage Door OpenerGarage Faces FrontParking spaces: 2
- Roofing: Architectural ShingleAsphalt
- Windows: Double Pane WindowsTilt-In Windows
- General: Brick VeneerVinyl SidingOneConcrete Perimeter
- Road/Access: County Road
- HOA Amenities: Association ManagementOtherTrash200.0Annually
- Originating MLS: maris2
- School District: Parkway C-2
- County: St. Louis
- Zoning: 14P-64-0086
- View: None
- Fencing: Back YardFenced
- Utilities: Cable AvailableElectricity AvailableElectricity ConnectedNatural Gas AvailableNatural Gas ConnectedSewer AvailableSewer ConnectedWater AvailableWater ConnectedAmeren
- Water: Public
- Sewer: Public Sewer
- Source: maris2
- Ownership: Private
This listing courtesy of ReeceNichols Real Estate
Monthly Payment
- Principal & Interest $
- Property Taxes $
- Home Insurance $
- VA Funding Fee $

 New - 19 hours ago