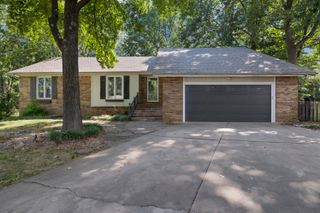
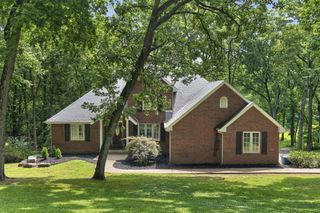
1482 N Osburn Lane, Nixa, MO 65714
- 5 beds |
- 3 baths |
- 3,428 sqft
 Single-Family Home
  Built in 2001
  3.04acre lot
 3 car garage
  $160/sqft
  Listed 1 month ago
Property Description
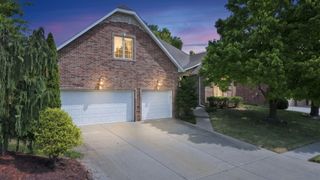
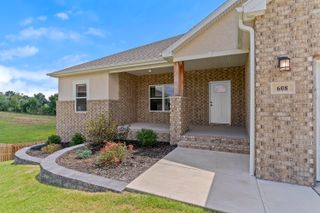
Enjoy the perfect blend of space, convenience, and country living on 3 beautiful acres in the highly desirable Nixa School District! This spacious home offers a large eat-in kitchen with classic oak cabinetry, a formal dining room, and a well-designed floor plan. The main level features a generous primary suite with a walk-in closet and dual-sink vanity, plus two additional bedroom and full bathroom for added convenience. All bedrooms have walk in closets. The finished walk-out basement is ideal for entertaining or multi-generational living, complete with a wet bar, two additional bedrooms, and a full bathroom featuring a walk-in shower. Step outside to enjoy the large deck overlooking the property, relax in the hot tub, or take advantage of the fenced area that's perfect for children or pets. The property also includes a storm shelter in the basement for added peace of mind.A 20x30 workshop with an overhead garage door provides excellent space for hobbies, storage, or projects. Situated in a prime location just minutes from Highways 160 and 65, you'll enjoy the tranquility of acreage living without sacrificing convenience to shopping, dining, and everyday amenities. Don't miss this opportunity to own a beautiful property with room to live, work, and play!
- Listing Status:
- Active
- Data Last Updated:
- August 11, 2026 at 6:22PM
- Listing Office:
- Keller Williams Local : (417) 883-4900
- Listing Agent:
- Rhett Smillie : (417) 929-1110
- Contact:
- klrw369@kw.com
- MLS ID:
- 60328577

- General: Rain GuttersGardenStorm Shelter
- Style: TraditionalRanch
- Other Structures: OutbuildingOtherDeck
- Parking: RV Access/ParkingPrivateGarage Faces FrontDrivewayAdditional ParkingParking Space
- Roofing: Composition
- Windows: Double Pane Windows
- General: Vinyl SidingOneBrick/MortarPoured Concrete
- Road/Access: Asphalt
- Originating MLS: somo
- County: Christian
- Zoning: BEG 1485'S NEC NE SE TH S200' W662' N200 E TO POB100101000000046001
- Fencing: Chain Link
- Water: City
- Sewer: Septic Tank
- Source: somo
This listing courtesy of Rhett Smillie , Keller Williams Local
Monthly Payment
- Principal & Interest $
- Property Taxes $
- Home Insurance $
- VA Funding Fee $