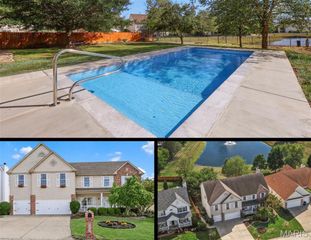
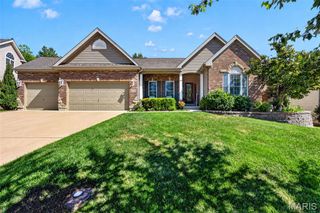
172 Greenshire Court, O'fallon, MO 63368
- 4 beds |
- 4 baths |
- 4,456 sqft
 Single-Family Home
 Built in 2001
 0.29acre lot
 3 car garage
 $131/sqft
 Listed 10 days ago
Property Description
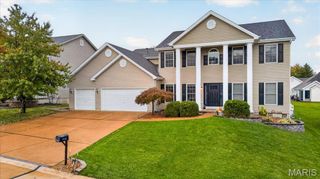
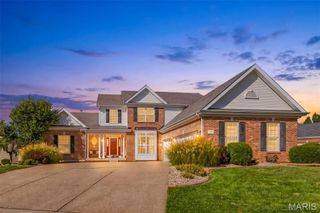
Situated on a Cul-De-Sac Homesite, this Bainbridge Beauty offers over 4,400 Finished SF with 4 Bedrooms, 2.5 Baths & 3-Car Garage Above Grade PLUS a Finished Walkout Lower-Level featuring LVP Flooring throughout Rec & Game Areas, Kitchenette, Den/Sleeping Area & 3rd Full Bath * 9' Ceilings on Main & 2-Story Living Room opens to Dining Room * Kitchen boasts 42" Cabinets, GRANITE Counters, STAINLESS Appliances including Gas Range with Double Ovens & Center Island * Breakfast Room opens to Family Room with Stone Surround Woodburning Fireplace & Bay Window * VAULTED Sunroom offers TONS of Natural Light and leads to TREX Low-Maintenance Deck * Main Floor Laundry * VAULTED Primary Bedroom with Bay Window, Walk-In Closet & Private Ensuite Bath featuring Split Dual Vanities, Corner Soaking Tub & Separate Shower * Three GENEROUSLY SIZED Additional Bedrooms & Full Bath, with Pocket Door to separate Vanity from Tub/Shower, complete the Upper Level * Enjoy the Communities Amenities including Pool, Walking Trails & Lakes
- Listing Status:
- Active
- Date Added:
- November 5, 2026
- Data Last Updated:
- November 10, 2026 at 4:17PM
- Listing Office:
- Coldwell Banker Realty - Gundaker : 636-441-1360
- MLS ID:
- 26068631

- Style: Traditional
- Other Structures: CompositeDeckPatio
- Pool: CommunityOutdoor Pool
- Roofing: Architectural ShingleAsphalt
- Windows: Bay Window(s)BlindsDouble Pane WindowsInsulated WindowsScreensTilt-In Windows
- General: BrickVinyl SidingTwoConcrete Perimeter
- Road/Access: Concrete
- HOA Amenities: Common GroundLakePoolTrail(s)Common Area MaintenancePool650.0Annually
- Originating MLS: maris2
- School District: Wentzville R-IV
- County: St. Charles
- Zoning: 4-0033-8605-00-024A.0000000
- Utilities: Cable AvailableElectricity ConnectedNatural Gas ConnectedPhone AvailableSewer ConnectedUnderground UtilitiesWater ConnectedAmeren
- Water: Public
- Sewer: Public Sewer
- Source: maris2
- Ownership: Private
This listing courtesy of Coldwell Banker Realty - Gundaker
Monthly Payment
- Principal & Interest $
- Property Taxes $
- Home Insurance $
- VA Funding Fee $