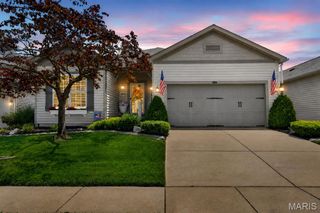
210 Flint Brook Drive, O'fallon, MO 63366
- 3 beds |
- 4 baths |
- 2,549 sqft
 Single-Family Home
  Built in 2012
  6,098sqft lot
 2 car garage
  $147/sqft
  Listed 2 days ago
Property Description
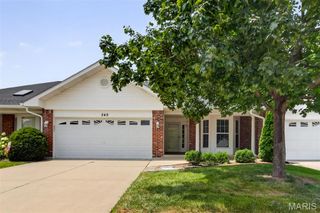
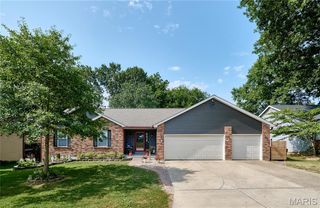
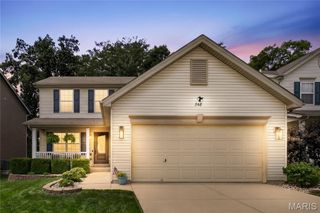
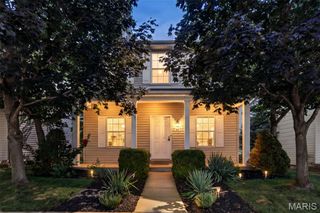
Welcome home to this beautifully maintained 2-story home featuring 3 bedrooms, 3.5 baths, and a stunning, private backyard that backs to trees! A charming covered front porch with enough space for a sitting area provides the perfect place to relax and enjoy the neighborhood. You will feel at home from the moment you step inside into the spacious, light-filled family room with durable luxury vinyl plank flooring. The well-appointed kitchen boasts stainless appliances, tile backsplash, a pantry, planning desk, a single-bowl stainless steel sink, and center island, providing both functionality and style. The expansive breakfast room fits a large table and features a sliding glass door to the deck-ideal for entertaining guests! Step outside to the deck overlooking the fully fenced backyard, where mature woods create a private and peaceful backdrop for relaxing, dining, or entertaining. Upstairs, the convenient second-floor laundry adds ease to daily living- no carrying laundry up and down the stairs! The primary suite features a soaring vaulted ceiling, walk-in closet, and private full bath, creating a comfortable retreat at the end of the day. Two additional bedrooms and a full bath complete the upper level. The versatile walkout lower level provides additional finished living space that could be a family room or home office if needed, a sleeping area, a full bathroom, and a storage room. Residents enjoy exceptional neighborhood amenities including a community pool, three playgrounds, a basketball court, picnic area, and a stocked pond for fishing. Conveniently located near highways, shopping, and dining, this home offers the perfect blend of comfortable living, outdoor enjoyment, and an active community lifestyle!
- Listing Status:
- Active
- Date Added:
- July 24, 2026
- Data Last Updated:
- July 25, 2026 at 8:19PM
- Listing Office:
- Coldwell Banker Realty - Gundaker : 636-394-9300
- MLS ID:
- 26046421

- General: Private Yard
- Style: Traditional
- Other Structures: Front PorchCovered
- Parking: Attached
- General: Vinyl SidingTwo
- HOA Amenities: Association ManagementBasketball CourtCommon GroundLakePicnic AreaPlaygroundPoolTrail(s)Pool365.0Annually
- Originating MLS: maris2
- School District: Ft. Zumwalt R-II
- County: St. Charles
- Zoning: 2-0049-A064-00-0405.0000000
- View: Trees/Woods
- Fencing: Back YardFencedFullVinyl
- Utilities: Cable ConnectedElectricity ConnectedNatural Gas ConnectedSewer ConnectedWater ConnectedAmeren
- Water: Public
- Sewer: Public Sewer
- Source: maris2
- Ownership: Private
This listing courtesy of Coldwell Banker Realty - Gundaker
Monthly Payment
- Principal & Interest $
- Property Taxes $
- Home Insurance $
- VA Funding Fee $

 New - 23 hours ago