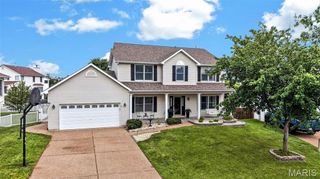
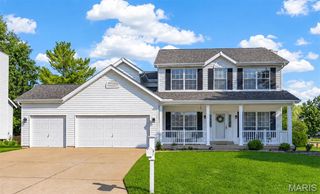
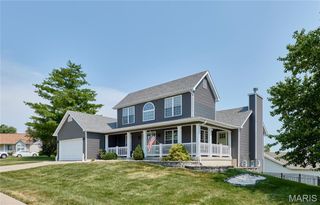
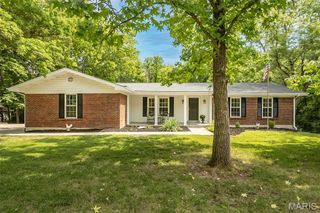
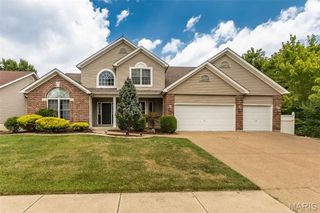
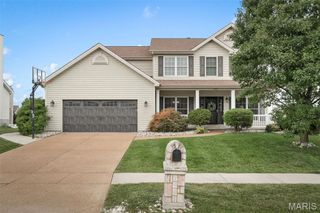
2947 Bromley Drive, O'fallon, MO 63368
- 4 beds |
- 4 baths |
- 3,765 sqft
 Single-Family Home
  Built in 1995
  9,583sqft lot
 2 car garage
  $130/sqft
  Listed 10 days ago
Property Description
Impressive 2-story home with 4 bedrooms, 3.5 baths and approx 3765sf of living space including the partially finished basement. This home backs to the fairway on Persimmon Woods Golf Club. Home is nicely updated with newer architectural roof, thermal windows, solid surface countertops, updated flooring, and recently painting throughout. Kitchen/Living Room is an Open Feel with breakfast area, formal dining room, and formal Living Room. The upstairs bedrooms are very large with the Ensuite featuring dual vanity sinks, separate soaking tub and shower with walk-in closet. Large partially finished basement with Bonus Room for a non-conforming bedroom, office, or guest room. Backyard is shading with large Deck overlooking the golf course. Must See Home.
- Listing Status:
- Active
- Date Added:
- August 1, 2026
- Data Last Updated:
- August 11, 2026 at 3:18PM
- Listing Office:
- RE/MAX Platinum : 636-698-9000
- MLS ID:
- 26049365

- Style: Traditional
- Parking: AttachedCoveredGarageGarage Door OpenerOversized
- Roofing: Architectural Shingle
- Windows: Double Pane WindowsTilt-In Windows
- General: Vinyl SidingTwo
- HOA Amenities: Association ManagementFitness CenterPickleball Court(s)ClubhouseCommon Area MaintenancePool MaintenancePoolSnow Removal325.0Annually
- Originating MLS: maris2
- School District: Francis Howell R-III
- County: St. Charles
- Zoning: 3-157C-7285-00-0155.0000000
- View: Golf Course
- Fencing: Partial
- Utilities: Cable AvailableElectricity ConnectedNatural Gas ConnectedSewer ConnectedWater ConnectedSingle Phase
- Water: Public
- Sewer: Public Sewer
- Source: maris2
- Ownership: Private
This listing courtesy of RE/MAX Platinum
Monthly Payment
- Principal & Interest $
- Property Taxes $
- Home Insurance $
- VA Funding Fee $