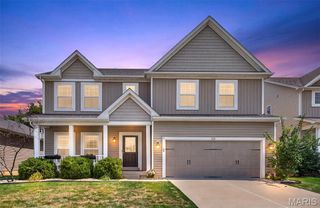
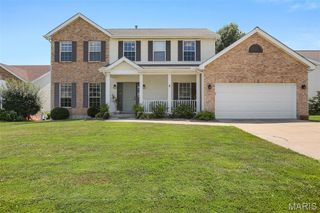
3 Floral Court, O'fallon, MO 63368
- 4 beds |
- 4 baths |
- 3,818 sqft
 Single-Family Home
  Built in 1997
  0.31acre lot
 2 car garage
  $131/sqft
  Listed 7 days ago
Property Description
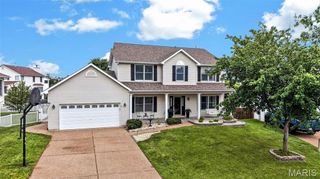
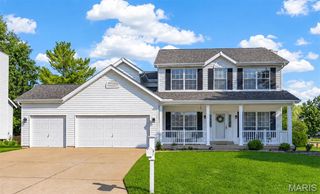
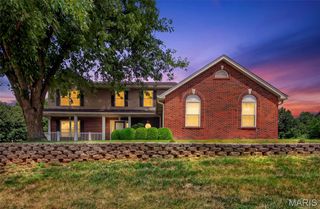
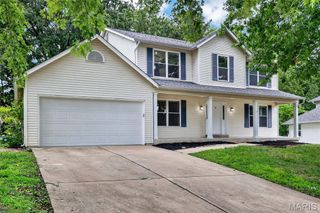
Too much to list about this 1.5 story 4bed, 3.5 bath Dardenne Prairie home. Lets start with the coveted floor plan of main floor master bedroom, with nice size 3 bedrooms, and full bath on second level. Main floor laundry. New siding in 2023, new windows, deck, and exterior doors in 2024. New carpet, interior paint, and furnace in 2026. Updated Master bedroom, and bathroom in 2025. This former display home comes with all the bells and whistles. Covered porch that stretches from the front entry to the side of house. Built in bookshelves surround the fire place in the family room. The natural light from the wall of windows highlights the beautiful hardwood floors. Office with french doors next to the 2 story vaulted entrance with chandelier. Open floor plan kitchen with island, and built in planning desk. Full bathroom in the carpeted finished basement that boasts 9' pour concrete foundation which enhances the expansive feel of the space. Step outside of the basement walkout door on to the concrete patio which leads to the fenced in yard, or if you want to head up to the beautiful deck, you take the elegant metal spiral staircase to enjoy the view. Subdivision amenities include 3 pools, clubhouse, walking trails, and lots more .Showings anticipated to start Fri afternoon. *Agent is related to seller* Showings to start Friday 8/7 after 4:00 p.m..
- Listing Status:
- Active
- Date Added:
- August 7, 2026
- Data Last Updated:
- August 11, 2026 at 4:16PM
- Listing Office:
- Magnolia Real Estate : 636-442-0214
- MLS ID:
- 26049537

- General: Private YardRain Gutters
- Style: Traditional
- Other Structures: PorchFront PorchWrap AroundDeckPatioCovered
- Parking: GarageGarage Door OpenerGarage Faces FrontInside EntranceKitchen LevelParking spaces: 2
- Roofing: Architectural Shingle
- Windows: Double Pane Windows
- General: Vinyl SidingOne and One HalfConcrete Perimeter
- Road/Access: Concrete
- HOA Amenities: Association ManagementBasketball CourtClubhouseCommon GroundPlaygroundPoolClubhouseMaintenance GroundsCommon Area MaintenancePool402.0Annually
- Originating MLS: maris2
- School District: Ft. Zumwalt R-II
- County: St. Charles
- Zoning: 2-0114-7633-00-0186.0000000
- View: Neighborhood
- Fencing: Back YardFenced
- Utilities: Electricity ConnectedNatural Gas ConnectedPhone AvailableSewer ConnectedUnderground UtilitiesWater ConnectedAmeren
- Water: Public
- Sewer: Public Sewer
- Source: maris2
- Ownership: Private
This listing courtesy of Magnolia Real Estate
Monthly Payment
- Principal & Interest $
- Property Taxes $
- Home Insurance $
- VA Funding Fee $