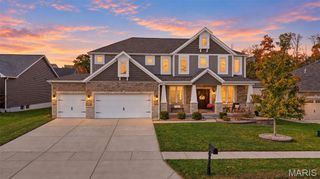
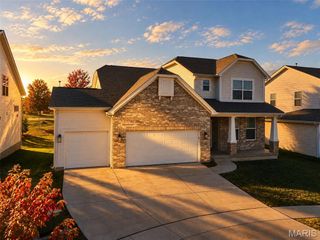
310 Claymoore Court, O'fallon, MO 63368
- 5 beds |
- 4 baths |
- 3,534 sqft
 Single-Family Home
 Built in 2021
 0.28acre lot
 4 car garage
 $212/sqft
 Listed 24 days ago
Property Description
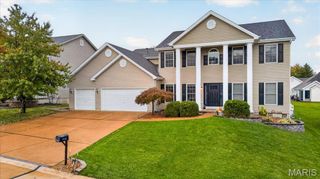
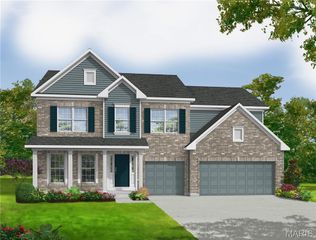
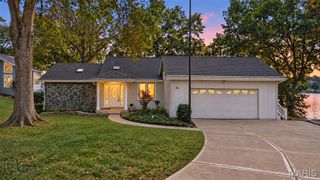
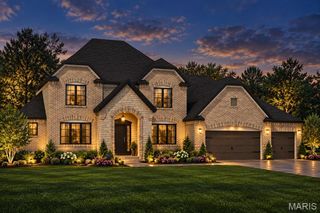
Located in the highly sought-after Inverness neighborhood, this immaculate 5-year-old custom Payne Family Home offers the perfect combination of luxury, functionality, and modern design. This stunning 5-bedroom, 4 full bath home features an open-concept floor plan that is perfect for Large and multigenerational families. The spacious main level includes the Primary Suite and another full bedroom with a full bathn (guest suite) Also a flex space - dining room or home office. Gorgeous plank flooring, upgraded lighting throughout, and a beautiful gas fireplace create a warm and inviting atmosphere. The chef’s kitchen is truly the heart of the home, showcasing white 42-inch cabinetry, granite countertops, double ovens, an oversized center island, abundant prep space, and a large walk-in pantry — ideal for hosting gatherings and entertaining guests. The spacious main-floor primary suite provides comfort and convenience, while the upper level offers generously sized secondary bedrooms with walk-in closets, a Jack-and-Jill bath, loft area, and an oversized playroom or theater room perfect for family living and entertaining. Step outside to enjoy the impressive oversized composite deck overlooking a premium cul-de-sac lot. The 9-foot pour walk-out basement includes two bathroom rough-ins and is ready for your custom finishing touches. A rare 4-car garage offers exceptional storage and parking space and an extra large driveway. Additional highlights include a gorgeous staircase, meticulous maintenance throughout, and access to Inverness community amenities including walking trails, lakes, parks, and convenient proximity to highways, shopping, dining, and more. Move-in ready and loaded with upgrades — this exceptional home truly has it all!
- Listing Status:
- Active
- Date Added:
- October 21, 2026
- Data Last Updated:
- November 10, 2026 at 3:18PM
- Listing Office:
- Keller Williams Realty West : 636-229-8500
- MLS ID:
- 26064640

- Style: CraftsmanTraditional
- Other Structures: CompositeFront PorchDeck
- Parking: Parking spaces: 6
- Roofing: Architectural Shingle
- Windows: Double Pane WindowsScreens
- General: Vinyl SidingOne and One HalfConcrete Perimeter
- Road/Access: Concrete
- HOA Amenities: Common GroundLakeParkPickleball Court(s)PlaygroundTrail(s)Common Area Maintenance770.0Annually
- Originating MLS: maris2
- School District: Wentzville R-IV
- County: St. Charles
- Zoning: 4-0033-C881-00-0059.0000000
- Utilities: Cable AvailableElectricity ConnectedNatural Gas ConnectedSewer ConnectedAmeren
- Water: Public
- Sewer: Public Sewer
- Source: maris2
- Ownership: Private
This listing courtesy of Keller Williams Realty West
Monthly Payment
- Principal & Interest $
- Property Taxes $
- Home Insurance $
- VA Funding Fee $