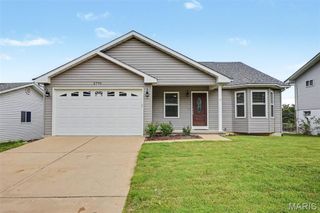
2126 England Town Road, Oakville, MO 63129
- 3 beds |
- 3 baths |
- 2,802 sqft
 Single-Family Home
  Built in 1977
  7,549sqft lot
 2 car garage
  $141/sqft
  Listed 13 days ago
Property Description
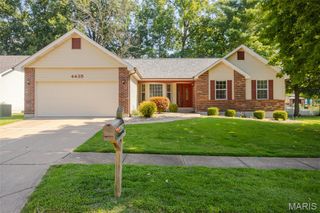
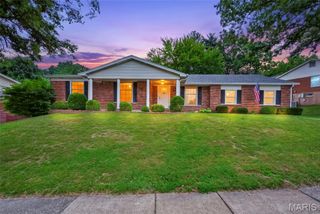
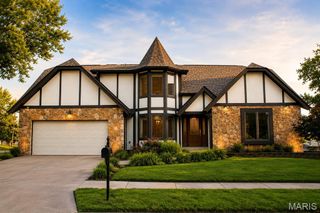
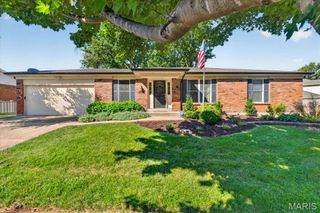
Welcome to 2126 England Town Rd! Located in a family-friendly neighborhood just down the street from Cliff Cave Park, this fashionably updated 3-bedroom, 3-bath home has so much to offer! The main floor features a bright, functional layout with spacious living areas, modern accents, and wood flooring. The updated kitchen maximizes space and opens to a cozy family room with a wood-burning fireplace. Through the French doors, there is a bright sunroom that can serve as a breakfast area, office, playroom, or additional living space. The standout walkout basement includes two bonus rooms, a recreation room, a laundry area, and a full bathroom—ideal for guests, older children, or extra entertaining space. The backyard serves as a private oasis, completely fenced and equipped with a covered bar and full electricity, raised garden beds, and a fire pit for those cooler evenings. The property also includes a 2-car garage with two additional parking spots out front. Additionally, the surrounding community offers access to a pool, basketball court, sand volleyball, and playgrounds. So call your favorite Realtor and make sure not to miss this one.
- Listing Status:
- Pending
- Date Added:
- July 10, 2026
- Data Last Updated:
- July 22, 2026 at 7:19AM
- Listing Office:
- Worth Clark Realty : 314-222-0065
- MLS ID:
- 26043059

- Appliances: Stainless Steel Appliance(s)DishwasherDisposalDryerPlumbed For Ice MakerMicrowaveFree-Standing Gas RangeRefrigeratorWasherGas Water HeaterBar Fridge
- Laundry: In Basement
- Basement: BathroomConcreteExterior EntryFinishedFullSleeping AreaWalk-Out Access
- Flooring: CarpetHardwoodLuxury VinylTile
- A/C: Ceiling Fan(s)Central AirElectricWindow Unit(s)
- Heating: BaseboardForced AirNatural Gas
- Fireplace: Family RoomWood BurningFireplaceFireplaces: 1
- Style: Ranch
- Other Structures: DeckPatioCovered
- Pool: Community
- Parking: AttachedGarageGarage Door OpenerGarage Faces FrontInside EntranceOff StreetPrivate
- Roofing: Architectural Shingle
- Windows: BlindsWindow Coverings
- General: BrickVinyl SidingOneConcrete Perimeter
- Road/Access: Asphalt
- HOA Amenities: Basketball CourtCommon GroundPlaygroundPoolPool540.0Annually
- Originating MLS: maris2
- School District: Mehlville R-IX
- County: St. Louis
- Zoning: 32H-52-0400
- View: Neighborhood
- Fencing: Back YardPrivacy
- Utilities: Electricity ConnectedNatural Gas ConnectedPhone AvailableSewer ConnectedWater ConnectedSingle Phase220 VoltsAmeren
- Water: Public
- Sewer: Public Sewer
- Source: maris2
This listing courtesy of Worth Clark Realty
Monthly Payment
- Principal & Interest $
- Property Taxes $
- Home Insurance $
- VA Funding Fee $

 New - 16 hours ago