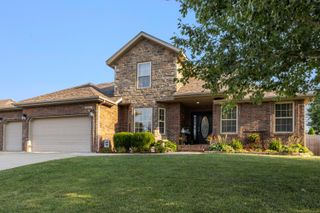
3409 N Brinnsfield Drive, Ozark, MO 65721
- 3 beds |
- 3 baths |
- 2,682 sqft
 Single-Family Home
  Built in 2010
  —— sqft lot
  2 car garage
  $168/sqft
  Listed 5 months ago
Property Description
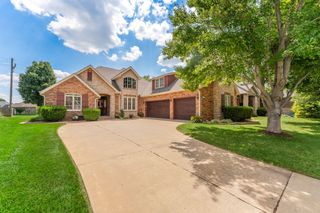
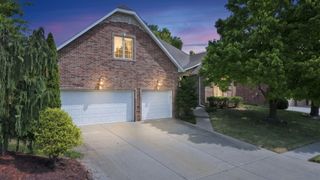
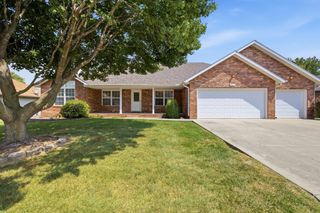
The One Everyone Waits For -- Now Available in One of Ozark's Most Coveted Neighborhoods!Oozing with curb appeal and lovingly maintained to perfection, this stunning cottage-style home shows like new and offers over 2,500 square feet of stylish, functional living space.Step inside to an airy open layout featuring soaring ceilings, rich hardwood floors, and a striking stone fireplace that anchors the living area with warmth and charm. The heart of the home is a beautifully designed kitchen made for entertaining & practical everyday living, complete with custom cabinetry, granite countertops, stainless appliances, a generous pantry, and an oversized island perfect for gathering. A bright breakfast nook offers everyday comfort, while the elegant formal dining room with crown molding sets the stage for any special occasion.The spacious primary suite provides a peaceful retreat, highlighted by a jetted garden tub -- ideal for unwinding from a busy day. Upstairs you'll find two additional bedrooms plus a versatile bonus room with potential for a fourth (non-conforming) bedroom -- the closet is conveniently located just outside the door, offering flexibility for guests, playroom, office, or variety of needs to fit any lifestyle. Outside, enjoy a professionally landscaped yard with mature greenery, irrigation system, fenced yard, and a covered back deck perfect for relaxing evenings. Plus, take advantage of neighborhood amenities including a community pool just moments away.Homes in this sought-after Ozark location rarely last -- especially ones this beautifully cared for. Here is your opportunity to call it your new home!
- Listing Status:
- Active
- Data Last Updated:
- August 11, 2026 at 6:22PM
- Listing Office:
- Murney Associates - Primrose : (417) 823-2300
- Listing Agent:
- Amanda Carraway : (417) 430-6655
- MLS ID:
- 60316227

- General: Rain GuttersCable Access
- Style: Cottage
- Other Structures: Covered
- Pool: Community
- Parking: DrivewayGarage Faces SideGarage Door Opener
- Roofing: Composition
- Windows: Tilt-In WindowsDouble Pane WindowsBlindsShutters
- General: BrickStoneTwoPoured ConcreteCrawl Space
- Road/Access: City Street
- HOA Amenities: Common Area MaintenancePool480.0Annually
- Originating MLS: somo
- County: Christian
- Zoning: Lot 108 The Village At Hillstone110111003003010000
- View: City
- Fencing: WoodFull
- Water: City
- Sewer: Community Sewer
- Source: somo
This listing courtesy of Amanda Carraway , Murney Associates - Primrose
Monthly Payment
- Principal & Interest $
- Property Taxes $
- Home Insurance $
- VA Funding Fee $

 New - 1 day ago