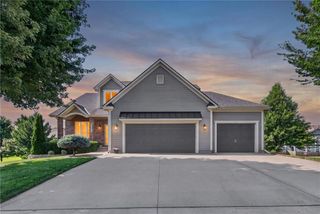
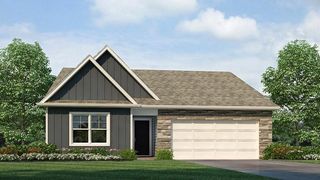
24512 Shadow Court, Peculiar, MO 64078
- 4 beds |
- 2 baths |
- 2,322 sqft
 Single-Family Home
  Built in 1993
  3acre lot
 3 car garage
  $215/sqft
  Listed 1 month ago
Property Description
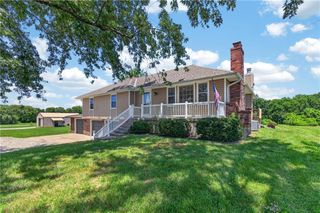
Nestled on a peaceful, tree-lined lot in Peculiar, this beautifully updated home offers the perfect blend of privacy, character, and modern updates. From the moment you arrive, you'll be welcomed by the charming front porch, striking turret, and classic red exterior that make this home truly one of a kind. Step inside to soaring vaulted ceilings with exposed wood beams, a stunning brick wood-burning fireplace, and abundant natural light that creates a warm, inviting atmosphere. The spacious kitchen features granite countertops, stainless steel appliances, ample cabinetry, and generous prep space, flowing seamlessly into the dining area for easy entertaining. The primary suite is a relaxing retreat with vaulted ceilings, private deck access, and a beautifully remodeled en-suite bath featuring a custom walk-in tile shower, modern fixtures, and stylish finishes. The finished lower level provides an expansive second living area with endless possibilities for a recreation room, home theater, gym, office, or hobby space. Outside, you'll love the oversized deck overlooking the wooded backyard—perfect for hosting family gatherings, grilling, or simply enjoying the peaceful surroundings. Mature trees provide exceptional privacy while creating a tranquil setting just minutes from town. If you've been searching for a home with character, updated finishes, generous living space, and a private setting, this is one you won't want to miss.
- Listing Status:
- Pending
- Data Last Updated:
- August 11, 2026 at 10:20PM
- Listing Office:
- Keller Williams Southland : 816-331-2323
- Listing Agent:
- Ryan Finn : 816-810-4109
- Contact:
- 816-810-4109
- MLS ID:
- 2627155
- General: Ceiling Fan(s)PantryStained Cabinets
- Rooms: Family RoomGreat RoomMain Floor BRMain Floor Primary BedroomRecreation Room
- Appliances: DishwasherDisposalMicrowaveElectric Range
- Laundry: In BathroomMain Level
- Basement: Basement BRConcreteFinishedFull
- Flooring: CarpetLuxury VinylTile
- A/C: Heat Pump
- Heating: Heat Pump
- Fireplace: Great RoomMasonryWood BurningFireplaceFireplaces: 1
- Style: Traditional
- Other Structures: Deck
- Parking: AttachedBasementBuilt-InGarage Door OpenerGarage Faces Side
- Roofing: Composition
- Windows: Thermal Windows
- General: Ranch
- Road/Access: Paved
- HOA Amenities: Street450.0Annually
- Originating MLS: hmls
- School District: Raymore-Peculiar
- County: Cass
- Zoning: Shaddow Hills Lot 162757118
- Fencing: MetalWood
- Water: Public
- Sewer: Septic Tank
- Source: hmls
- Ownership: Private
This listing courtesy of Ryan Finn , Keller Williams Southland
Monthly Payment
- Principal & Interest $
- Property Taxes $
- Home Insurance $
- VA Funding Fee $