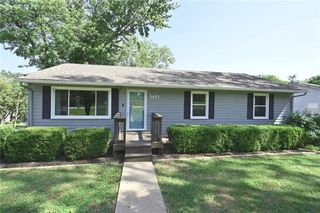
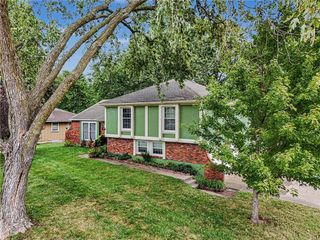
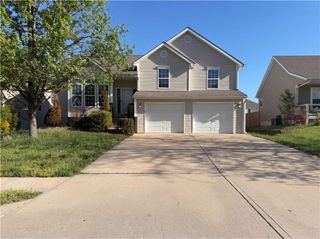
15865 NW Morgan Street, Platte City, MO 64079
- 4 beds |
- 2 baths |
- 2,546 sqft
 Single-Family Home
  Built in 2013
  8,276sqft lot
 2 car garage
  $167/sqft
  Listed 3 months ago
Property Description
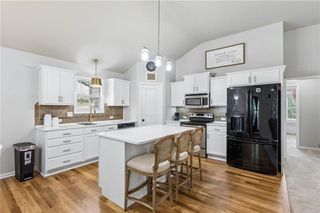
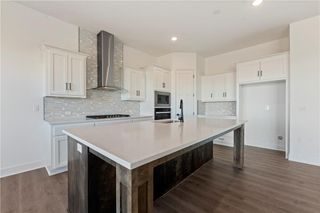
Beautiful Home in a Wonderful Neighborhood Spacious great room featuring engineered hardwood flooring, a ceiling fan, and a fireplace with mantel. The open-concept layout flows seamlessly into the kitchen and dining area. The kitchen offers tile flooring, a large island, and a walk-in pantry. A laundry room is conveniently located off the kitchen, along with a mud area/drop zone. The main level includes a guest bathroom, a guest bedroom with LVP flooring and a ceiling fan, and a second guest bedroom with carpet and a ceiling fan. The primary suite features LVP flooring, a large walk-in closet, and a ceiling fan. The primary bathroom includes a double vanity, shiplap accent wall, and a huge walk-in shower. The finished lower level offers a spacious family and recreation area with LVP flooring, a mini bar, built-in shelves, and plenty of storage space. A built-in doggie door adds convenience for pet owners. The fourth bedroom is located on this level and features carpet and a ceiling fan. There is a stubbed bath ready to go in storage room. Outside, you'll enjoy a fenced backyard and a covered deck with steps leading to the yard and a ceiling fan for added comfort. The home also includes an attached two-car garage. Located in a wonderful neighborhood, this home combines modern finishes, functional living spaces, and exceptional indoor and outdoor amenities.
- Listing Status:
- Active
- Data Last Updated:
- September 26, 2026 at 6:18AM
- Listing Office:
- RE/MAX House of Dreams : 816-858-9009
- Listing Agent:
- Patty Farr : 816-405-7712
- Contact:
- 816-405-7712
- MLS ID:
- 2620140
- Style: Traditional
- Other Structures: DeckPatio
- Parking: AttachedGarage Door OpenerGarage Faces Front
- Roofing: Composition
- General: Ranch
- HOA Amenities: Play AreaTrail(s)220.0Annually
- Originating MLS: hmls
- School District: Platte County R-III
- County: Platte
- Zoning: lot 58 Brookfield Phase 217-40-18-200-009-006-000
- Fencing: Wood
- Water: Public
- Sewer: Public Sewer
- Source: hmls
- Ownership: Private
This listing courtesy of Patty Farr , RE/MAX House of Dreams
Monthly Payment
- Principal & Interest $
- Property Taxes $
- Home Insurance $
- VA Funding Fee $