221 O'Rourke Drive, Platte City, MO 64079
- 3 beds |
- 3 baths |
- 1,816 sqft
 Single-Family Home
  Built in 1983
  7,405sqft lot
 2 car garage
  $187/sqft
  Listed 22 hours ago
Property Description
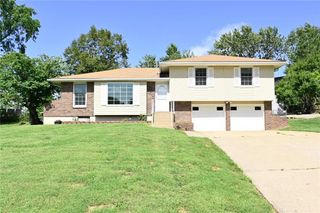
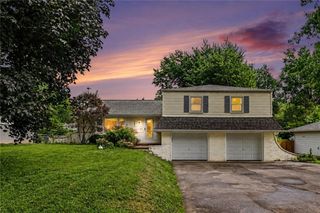
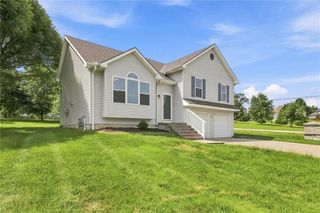
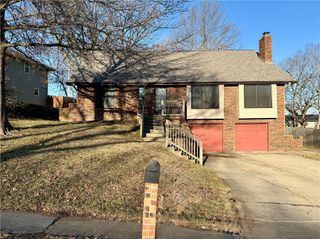
You will love this home and its inviting setting, starting with the beautiful curb appeal! The freshly painted exterior, custom shutters, and covered posts create an eye-catching first impression. Step inside to beautiful tile floors and discover an updated kitchen with painted cabinetry, granite countertops, a new faucet and hardware, plus a newer refrigerator, dishwasher, and microwave that stay with the home. Updated lighting throughout, both inside and out, adds a fresh finishing touch. Three bedrooms are located on the main level, each with new flooring. The primary suite offers plenty of room to unwind, along with two closets, new ceiling beams, and an updated private bath. Gather for holidays, movie nights, or everyday relaxation in the generously sized family room, complete with a fireplace featuring a new wood mantel, built-in shelving, and newer shiplap that adds warmth and character. The living space extends outdoors to a newly refinished and stained 20' x 16' deck, an ideal spot for entertaining or simply enjoying the peaceful, tree-lined backdrop and green space. The recently remodeled walk-out lower level offers even more versatility, with a second family room featuring new flooring, sprayed ceilings, updated light fixtures, and attractive wood wall accents. You'll also find a cedar closet, half bath, and laundry room with new vanity and lighting. And then there's the oversized garage! This incredible space is ready for Chiefs parties and entertaining, complete with a newer bar, shelving, lighting, & TV equipment. The garage opens directly to a generous patio, providing even more room to gather and enjoy the outdoors. The fenced yard is ideal for children, pets, or simply enjoying your own private outdoor space and includes a shed. A 14-month home warranty is included. Located within walking distance of Riverview Park, where you'll find a playground, ball field, walking trail, & disc golf. Conveniently close to highways, dining, and shopping places.
- Listing Status:
- Active
- Data Last Updated:
- September 26, 2026 at 3:20AM
- Listing Office:
- Keller Williams KC North : 816-452-4200
- Listing Agent:
- Lisa Sapenaro : 816-509-7199
- Contact:
- 816-509-7199
- MLS ID:
- 2642652
- General: Sat Dish Allowed
- Style: Traditional
- Other Structures: Shed(s)DeckPatio
- Parking: AttachedBasementGarage Faces Rear
- Roofing: Composition
- Windows: Thermal Windows
- General: Raised Ranch
- Road/Access: Paved
- HOA Amenities: 0.0
- Originating MLS: hmls
- School District: Platte County R-III
- County: Platte
- Zoning: MARTINSVILLE USA LOT 4913-7.0-36-200-006-014.000
- Fencing: Metal
- Water: Public
- Sewer: Public Sewer
- Source: hmls
- Ownership: Private
This listing courtesy of Lisa Sapenaro , Keller Williams KC North
Monthly Payment
- Principal & Interest $
- Property Taxes $
- Home Insurance $
- VA Funding Fee $