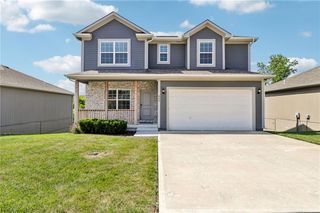
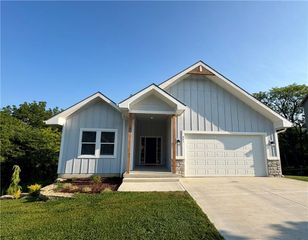
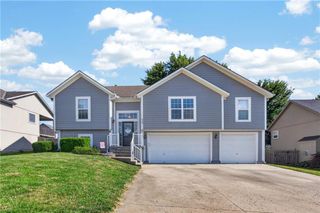
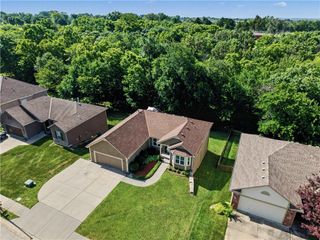
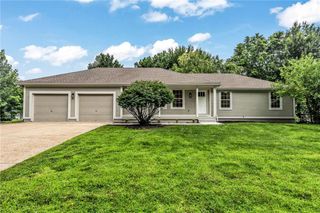
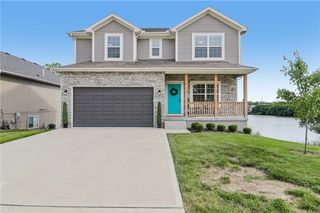
802 Wright Street, Pleasant Hill, MO 64080
- 4 beds |
- 3 baths |
- 2,146 sqft
 Single-Family Home
  Built in 2021
  9,148sqft lot
 3 car garage
  $179/sqft
  Listed 2 months ago
Property Description
Step into comfort and convenience in this beautifully designed 4-bedroom, 3-bath split-entry home offering true one-level living on the main floor. With an acceptable offer, the sellers are offering $5,000 toward buyer closing costs or a flooring allowance—buyer’s choice! The main level features a spacious living room, a well-appointed kitchen with a walk-in pantry, and three bedrooms—including a stunning primary suite complete with two walk-in closets, a gorgeous tiled shower, and a private toilet room. You’ll also love the convenience of main-level laundry. Just off the kitchen, step out onto the deck—perfect for morning coffee or relaxing evenings—while enjoying the seamless flow of the home’s thoughtful layout. An open staircase leads to the finished basement, where you’ll find a second living area, a fourth bedroom with its own walk-in closet, and a full third bath—ideal for guests, extended family, or additional living space. The spacious 3-car garage provides plenty of room for vehicles, storage, hobbies, and more. Located near fantastic community amenities, you’ll enjoy easy access to splash parks, neighborhood parks, pickleball and tennis courts, grocery stores, and the charming local shops of downtown Pleasant Hill. Thoughtful design, flexible living space, a great location, and a valuable seller incentive make this home one you won’t want to miss!
- Listing Status:
- Pending
- Data Last Updated:
- August 12, 2026 at 12:21AM
- Listing Office:
- RE/MAX Elite, REALTORS : 816-373-8400
- Listing Agent:
- Mindy Crawford : 816-255-5268
- Contact:
- 816-255-5268
- MLS ID:
- 2620629
- General: Kitchen IslandWalk-In Closet(s)
- Appliances: DishwasherMicrowaveElectric Range
- Laundry: Bedroom LevelIn Hall
- Basement: FinishedGarage EntranceInside Entrance
- A/C: Heat Pump
- Heating: Heat PumpNatural Gas
- Fireplace: FireplaceFireplaces: 1
- Other Structures: Deck
- Parking: AttachedGarage Faces Front
- Roofing: Composition
- General: Split Entry
- Road/Access: Paved
- Originating MLS: hmls
- School District: Pleasant Hill
- County: Cass
- Zoning: TALL GRASS 2ND PLAT LOT 1101845048
- Water: Public
- Sewer: Public Sewer
- Source: hmls
- Ownership: Private
This listing courtesy of Mindy Crawford , RE/MAX Elite, REALTORS
Monthly Payment
- Principal & Interest $
- Property Taxes $
- Home Insurance $
- VA Funding Fee $