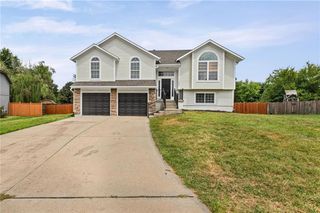
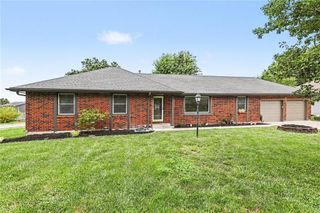
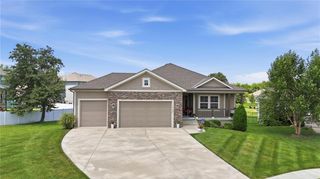
913 Coyote Drive, Raymore, MO 64083
- 4 beds |
- 4 baths |
- 2,464 sqft
 Single-Family Home
  Built in 2017
  9,583sqft lot
 3 car garage
  $183/sqft
  Listed 1 month ago
Property Description
Welcome to 913 Coyote in Raymore, where exceptional craftsmanship meets modern elegance in this beautifully renovated, move-in ready home. Showcasing a distinctive floor plan and thoughtfully designed living spaces, this residence offers the perfect balance of luxury, comfort, and functionality. From the moment you enter, you'll appreciate the extensive updates, including newer fixtures, stylish flooring, fresh interior paint, and quality finishes throughout. Every detail has been carefully selected to create a bright, sophisticated interior that is both timeless and inviting. The unique layout offers expansive living areas ideal for everyday living and effortless entertaining. Whether you're hosting family gatherings or enjoying a quiet evening at home, the home's spacious design provides flexibility to accommodate a variety of lifestyles. Step outside to a generously sized backyard, offering ample space for outdoor entertaining, recreation, or simply relaxing in your own private retreat. Completing the property is a highly desirable attached 3-car garage and a spacious sub-basement, providing exceptional storage and endless possibilities for a workshop, home gym, hobby space, or future finished living area. Offering distinctive design, quality renovations, and outstanding functionality, this exceptional Raymore home is a rare opportunity. Schedule your private showing today and experience the space, style, and attention to detail that make this home truly stand apart.
- Listing Status:
- Pending
- Data Last Updated:
- August 11, 2026 at 10:20PM
- Listing Office:
- SBD Housing Solutions LLC : 816-994-9401
- Listing Agent:
- SBD Team :
- MLS ID:
- 2629842
- General: Custom CabinetsKitchen IslandPantryVaulted Ceiling(s)Walk-In Closet(s)
- Rooms: Breakfast RoomFam Rm Gar LevelFam Rm Main LevelMain Floor Primary Bedroom
- Appliances: DishwasherDisposalMicrowaveRefrigeratorElectric Range
- Laundry: Upper Level
- Basement: Basement BRConcreteFinishedWalk-Out Access
- Flooring: CarpetWood
- A/C: Electric
- Heating: Natural Gas
- Fireplace: Living RoomFireplaceFireplaces: 1
- General: Bath
- Style: Traditional
- Other Structures: DeckPatio
- Parking: AttachedGarage Faces Front
- Roofing: Composition
- Windows: Thermal Windows
- General: California Split
- HOA Amenities: 0.0
- Originating MLS: hmls
- School District: Raymore-Peculiar
- County: Cass
- Zoning: WHITETAIL RUN LOT 272190444
- Water: Public
- Sewer: Public Sewer
- Source: hmls
- Ownership: Investor
This listing courtesy of SBD Team , SBD Housing Solutions LLC
Monthly Payment
- Principal & Interest $
- Property Taxes $
- Home Insurance $
- VA Funding Fee $

 New - 1 day ago