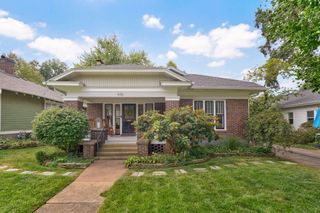
2366 W Rockwood Street, Springfield, MO 65807
- 4 beds |
- 3 baths |
- 2,814 sqft
 Single-Family Home
 Built in 1994
 10,019sqft lot
 2 car garage
 $114/sqft
 Listed 1 month ago
Property Description
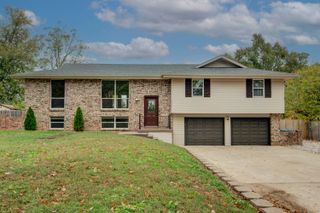
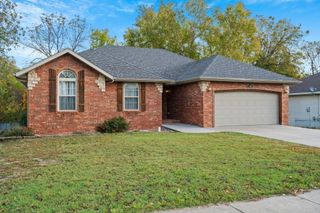
Fresh updates, a walkout basement, and room to spread out! This all-brick home in southwest Springfield features new flooring throughout, freshly painted walls, ceilings, doors, and trim, plus new interior lighting. The main living room offers a tray ceiling and gas fireplace, with LVP flooring continuing into the kitchen and dining area. The kitchen features freshly painted cabinetry, new appliances, generous counter space, a breakfast bar, and pantry storage. A bright sunroom with heat and air overlooks the fenced backyard, offering a comfortable spot for morning coffee.The primary suite includes a tray ceiling, private bathroom with a walk-in shower, and walk-in closet. Bathroom improvements include new vanities, sinks, faucets, toilets, and exhaust fans. Downstairs, a spacious second living area opens to the covered patio. An additional finished room offers options for a **possible fifth, nonconforming bedroom, game room, or office**, depending on your needs. EXTRA STORAGE room downstairs previously used with shelving for canning and extra food, holiday decor, etc. Enjoy mature shade trees, flat driveway, a two-car garage, and a fenced backyard with a new gate and refreshed landscaping. Additional improvements include new exterior lighting and window screens, and a new basement grinder pump. The HVAC system has been serviced, and the gas fireplace and central vacuum have been checked for proper operation.
- Listing Status:
- Active
- Data Last Updated:
- November 10, 2026 at 7:22AM
- Listing Office:
- Keller Williams Local : (417) 883-4900
- Listing Agent:
- Wem Oaks : (417) 204-9033
- Contact:
- klrw369@kw.com
- MLS ID:
- 60335873

- Other Structures: EnclosedCovered
- Parking: DrivewayPrivate
- Roofing: Composition
- Windows: Double Pane Windows
- General: Brick FullOnePoured Concrete
- Road/Access: Asphalt
- Originating MLS: somo
- County: Greene
- Zoning: Woodbury Sub Lot 171803301193
- Fencing: PrivacyFull
- Water: City
- Sewer: Public Sewer
- Source: somo
This listing courtesy of Wem Oaks , Keller Williams Local
Monthly Payment
- Principal & Interest $
- Property Taxes $
- Home Insurance $
- VA Funding Fee $

 New - 3 days ago