6317 S Glenridge Drive, Springfield, MO 65804
- 4 beds |
- 3 baths |
- 3,316 sqft
 Single-Family Home
  Built in 1984
  0.74acre lot
 3 car garage
  $151/sqft
  Listed 18 days ago
Property Description
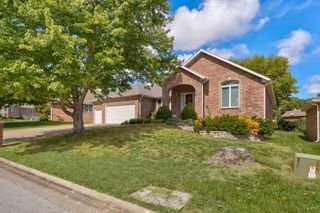
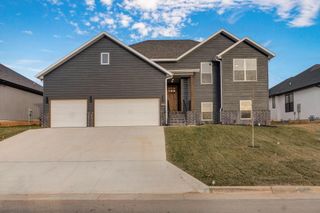
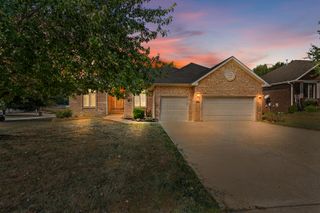
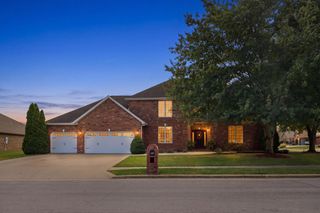
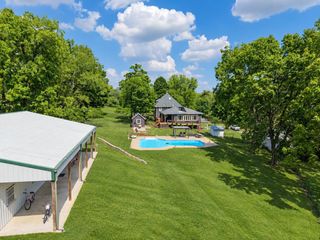
Sophisticated finishes, exceptional craftsmanship, and nearly an acre of beautifully landscaped grounds set this remarkable home apart! Located in the sought-after Kickapoo School District, this impressive 4-bedroom, 3-bath home with a 3-car garage offers generous living spaces and upscale details throughout.Rich wood finishes create a warm and elevated feel, including solid wood built-ins, substantial wood trim, and soaring wood ceilings in the second living area. Thoughtful architectural details continue throughout the home, adding character and timeless appeal.The kitchen is truly a showstopper, showcasing dark custom cabinetry, expansive granite countertops, and a center island with a built-in wine rack. A stainless steel gas range is framed by a beautiful accent tile backsplash and complemented by a convenient pot filler. Cabinetry and granite countertops wrap around the kitchen, providing exceptional workspace and an inviting gathering place. A wood-burning fireplace, coffered ceiling with accent lighting, ceiling fan, and stylish tile flooring complete this incredible space.The spectacular primary suite is filled with natural light and designed as a private retreat. The expansive en-suite features dual vanities, a jetted tub, walk-in shower, and spacious walk-in closet. Private access in the primary bedroom from the en-suite leads directly to the brand-new oversized back deck, creating a secluded outdoor space to relax and enjoy the peaceful surroundings.Situated on nearly an acre of beautifully landscaped grounds, a circle drive, the expansive new deck provides an exceptional setting for outdoor entertaining, dining, or simply unwinding while enjoying the added privacy.Recent updates: New gutters, roof and windows replaced 6 years ago, vinyl siding replaced 7 years ago, brand-new back deck, well pump renewed last year, new crown on main chimney, and new 8x14 shed.
- Listing Status:
- Active
- Data Last Updated:
- September 26, 2026 at 4:22AM
- Listing Office:
- Keller Williams Local : (417) 883-4900
- Listing Agent:
- Heath Jech : (417) 409-1134
- Contact:
- klrw369@kw.com
- MLS ID:
- 60333316

- General: Rain Gutters
- Other Structures: Storage ShedDeck
- Parking: Circular DrivewayGarage Faces SideGarage Door OpenerDriveway
- Windows: Double Pane Windows
- General: Vinyl SidingOneBrick/Mortar
- Originating MLS: somo
- County: Greene
- Zoning: White Hills Ests All Lot 3 & Beg Ne Cor Lot 3 Nely 14 Ft Sel Y 207.37 Ftnwly 211.2 Ft To Beg1930300040
- Fencing: PrivacyWood
- Water: Private
- Sewer: Septic Tank
- Source: somo
This listing courtesy of Heath Jech , Keller Williams Local
Monthly Payment
- Principal & Interest $
- Property Taxes $
- Home Insurance $
- VA Funding Fee $

 New - 1 day ago