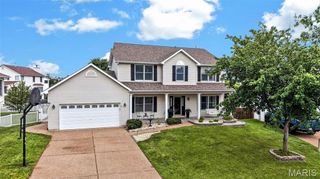
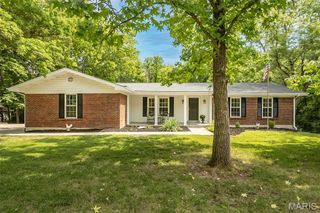
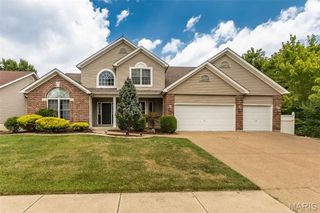
32 Kensington Place Court, St Charles, MO 63304
- 4 beds |
- 4 baths |
- 3,990 sqft
 Single-Family Home
  Built in 1992
  0.47acre lot
 2 car garage
  $142/sqft
  Listed 15 days ago
Property Description
Incredible great room ranch with open floor plan and numerous updates & upgrades. New HVAC, New Pool Heater, 3.5 Bathrooms all updated! Incredible Gourmet Kitchen is complemented with ample natural light and has all the goodies including: High End Stainless Steel Appliances (Thermador, Bosch)., solid surface countertops, center island with pull out drawers, large walk-in pantry, 4 seat breakfast bar, planning desk, and huge buffet. The breakfast room sports: a built in seating bench, a half bathroom, and a deep storage closet. The enormous greatroom is complemented with: a soaring vaulted ceiling, built in bookshelves, ceiling fan, and gas fireplace. The primary bedroom suite is arrayed with a custom 2 sink vanity, huge shower, and a large walk-in closet with built-in shelves and organizers. A second updated full bath and a main floor laundry room are located on the same hallway as the 3 other large bedrooms. The deep pour professionally finished lower level with 9+ foot ceilings is ideal for entertaining! The spacious media room easily holds a large sectional couch, and has the wall space for a large flat screen TV. A spacious wet bar has ample room for guests to enjoy their refreshments. The enormous game/recreation room is ideal for a pool table and other large gaming furniture. A large office area, a 3rd updated full bathroom, and plenty of storage round out the lower level. Out back is the gorgeous oasis with a huge swimming pool, low maintenance deck, firepit, and patio. There is plenty of space for all your desired pool furniture. The garage is oversized, and the driveway has ample space for additional parking.
- Listing Status:
- Pending
- Date Added:
- July 29, 2026
- Data Last Updated:
- August 11, 2026 at 7:19PM
- Listing Office:
- RE/MAX Results : 636-812-4400
- MLS ID:
- 26048056

- General: BarBookcasesBreakfast BarCeiling Fan(s)Double VanityEat-in KitchenEntrance FoyerHigh Speed InternetKitchen IslandKitchen/Dining Room ComboOpen FloorplanPantryRecessed LightingShowerSoaking TubSolar Tube(s)Solid Surface Countertop(s)StorageSunken Living RoomTray Ceiling(s)Vaulted Ceiling(s)Walk-In Closet(s)Walk-In PantryWorkshop/Hobby Area
- Appliances: Stainless Steel Appliance(s)Gas CooktopDishwasherDisposalDouble OvenGas OvenSelf Cleaning Oven
- Laundry: Laundry RoomMain LevelWasher Hookup
- Basement: BathroomConcretePartially FinishedFullInterior EntrySleeping Area
- Flooring: CarpetLuxury VinylVinylWood
- A/C: Ceiling Fan(s)Central AirElectric
- Heating: Forced AirNatural Gas
- Fireplace: Gas LogGreat RoomFireplaceFireplaces: 1
- General: Fire PitRain GuttersStorage
- Style: RanchTraditional
- Other Structures: DeckRear PorchPatio
- Pool: FencedHeatedIn Ground
- Parking: Additional ParkingAttachedConcreteDrivewayGarageGarage Door OpenerGarage Faces SideKitchen LevelOversizedParking spaces: 2
- Roofing: Architectural Shingle
- Windows: Double Pane WindowsScreensSkylight(s)Window TreatmentsWood Frames
- General: Brick VeneerConcreteFrameVinyl SidingOneConcrete PerimeterSee Remarks
- Road/Access: Concrete
- HOA Amenities: Common Area Maintenance0.0Annually
- Originating MLS: maris2
- School District: Francis Howell R-III
- County: St. Charles
- Zoning: 3-0036-5274-00-0085.0000000
- Fencing: Vinyl
- Utilities: Cable AvailableElectricity ConnectedNatural Gas ConnectedPhone AvailableSewer ConnectedUnderground UtilitiesWater ConnectedOther
- Water: Public
- Sewer: Public Sewer
- Source: maris2
- Ownership: Private
This listing courtesy of RE/MAX Results
Monthly Payment
- Principal & Interest $
- Property Taxes $
- Home Insurance $
- VA Funding Fee $