656 Nancy Drive, St Charles, MO 63301
- 3 beds |
- 2 baths |
- 1,788 sqft
 Single-Family Home
  Built in 1966
  8,603sqft lot
 2 car garage
  $182/sqft
  Listed 17 days ago
Property Description
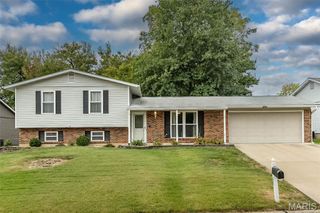
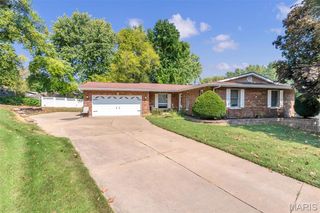
Welcome to 656 Nancy Drive! This well-cared-for split foyer home sits on a large corner lot and features a brand-new roof and brand-new paint, making it truly ready-to-go! You'll find 1,788 square feet of comfortable living (public records), including three generously sized bedrooms, two full bathrooms and a finished lower level with even more room to relax and spread out. The generously sized kitchen offers the option for a quick and easy eat-in area with the addition of a small table or breakfast bar, while the separate dining room provides the perfect setting for meals and entertaining. The main living area is filled with natural light thanks to three floor-to-ceiling windows, highlighting the beautiful wood flooring. Each bedroom features a custom closet system, making organization a breeze. Storage is abundant throughout, with hall closets, built-in storage in the laundry room and other smart storage options. Outside you'll find a large, private backyard with a big patio and newer privacy fence. And then there's the parking! The truly oversized, deep two-car garage offers exceptional room for parking, storing and more, plus the expansive driveway has a full additional parking lane for multiple extra vehicles—or even an RV or boat! Talk about location! This home offers easy access to several nearby parks, close by dining options, shopping and entertainment on Historic Main Street St. Charles and the Streets of St. Charles. Everyday conveniences, grocery shopping and schools are close by, while Lindenwood University is just minutes away. Commuters will appreciate convenient access to Hwy 70, Hwy 364 and Hwy 370, and Lambert International Airport is approximately 18 minutes away. It’s a location that makes getting where you need to go—and enjoying where you live—easy! BONUS FEATURES! The Ring doorbell and refrigerator stay with the home; the kitchen sink features a water filtration system for fresh, filtered water right at your fingertips; enjoy the convenience of a MyQ smart garage door opener system—just a few more thoughtful extras that will make you want to call this house your home!
- Listing Status:
- Active
- Date Added:
- September 12, 2026
- Data Last Updated:
- September 26, 2026 at 3:18AM
- Listing Office:
- Coldwell Banker Realty - Gundaker : 636-441-1360
- MLS ID:
- 26036164

- General: Entry Steps/StairsPrivate YardRain Gutters
- Style: Split LevelTraditional
- Other Structures: Front PorchPatio
- Parking: Additional ParkingBoatConcreteDrivewayGarageGarage Door OpenerGarage Faces FrontInside EntranceOff StreetOversizedRV Access/Parking
- Roofing: Architectural Shingle
- General: Brick VeneerVinyl SidingMulti/Split
- HOA Amenities: SidewalksStreet LightsStorm Sewer
- Originating MLS: maris2
- School District: St. Charles R-VI
- County: St. Charles
- Zoning: SUNNYBROOKE PK #1 Lot 816-010A-4437-00-0081.0000000
- Fencing: Back YardFencedFullGatePrivacyWood
- Utilities: Cable AvailableElectricity ConnectedNatural Gas ConnectedPhone AvailableSewer ConnectedWater Available220 Volts
- Water: Public
- Sewer: Public Sewer
- Source: maris2
- Ownership: Private
This listing courtesy of Coldwell Banker Realty - Gundaker
Monthly Payment
- Principal & Interest $
- Property Taxes $
- Home Insurance $
- VA Funding Fee $

 New - 8 hours ago