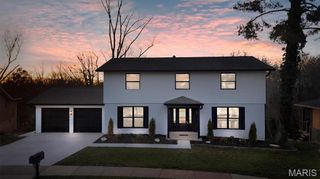
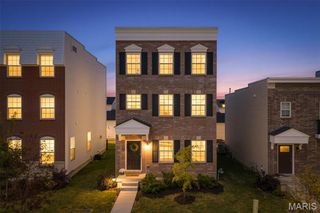
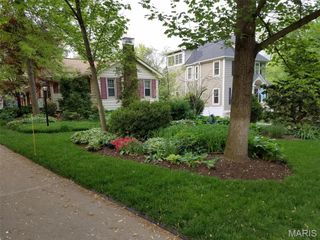
10304 Grant Forest Lane, St Louis, MO 63123
- 4 beds |
- 4 baths |
- 2,464 sqft
 Single-Family Home
  Built in 1989
  10,106sqft lot
 2 car garage
  $203/sqft
  Listed 1 month ago
Property Description
You do not want to miss this rare opportunity in the highly sought-after Grant's Forest Estates subdivision and award-winning Lindbergh School District. Perfectly situated on a quiet cul-de-sac and within walking distance of Dressel Elementary School and Grant's Trail, this move-in ready 2-story home offers the ideal blend of location, lifestyle, space, and value.. The spacious floor plan features 4 bedrooms, 2 full baths, 2 half baths, inviting living and entertaining spaces, and a finished lower level that provides space for a recreation room, home office, workout space, or playroom. You will appreciate the bright, welcoming interior, generous room sizes, and functional layout designed for both everyday living and special gatherings. The home was freshly painted in 2025 and showcases numerous valuable updates, including owned solar panels for energy efficiency, an updated heat pump and furnace installed in 2020, a professionally constructed retaining wall completed in 2022, and a brand-new roof in 2025. Enjoy relaxing mornings on the private patio, outdoor entertaining, and the peaceful setting of this established neighborhood. The oversized 2-car garage offers abundant storage, while the convenient South County location provides quick access to shopping, dining, parks, recreation, and major commuter routes. Homes in Lindbergh Schools offering walkability to top-rated schools, access to Grant's Trail, energy-efficient upgrades, a cul-de-sac setting, and significant recent improvements are increasingly hard to find. Don't miss your chance to own this beautifully maintained home that delivers the perfect combination of comfort, convenience, outdoor lifestyle, and long-term value. Schedule your private showing today before this exceptional opportunity is gone.
- Listing Status:
- Active
- Date Added:
- August 20, 2026
- Data Last Updated:
- September 26, 2026 at 4:18AM
- Listing Office:
- Coldwell Banker Realty - Gundaker : 314-965-3030
- MLS ID:
- 26050832

- General: Entry Steps/StairsGardenLightingPrivate EntrancePrivate YardRain GuttersStorage
- Style: Traditional
- Other Structures: PorchDeckCovered
- Parking: Additional ParkingAttachedCoveredDirect AccessDrivewayEnclosedGarageGarage Door OpenerGarage Faces FrontKitchen LevelLightedOff StreetOn SiteOn StreetOversizedPavedPrivateStorageParking spaces: 2
- Roofing: Architectural Shingle
- Windows: Bay Window(s)Double Pane WindowsENERGY STAR Qualified WindowsInsulated WindowsTilt-In WindowsWindow Treatments
- General: Vinyl SidingTwoConcrete PerimeterPermanent
- HOA Amenities: CurbsSidewalksStreet LightsSuburbanStorm Sewer45.0Annually
- Originating MLS: maris2
- School District: Lindbergh Schools
- County: St. Louis
- Zoning: 27K-54-0895
- Fencing: Back YardFencedFullGatePrivacyWood
- Utilities: Cable AvailableElectricity ConnectedNatural Gas AvailablePhone AvailableSewer ConnectedWater ConnectedAmeren
- Water: Public
- Sewer: Public Sewer
- Source: maris2
- Ownership: Private
This listing courtesy of Coldwell Banker Realty - Gundaker
Monthly Payment
- Principal & Interest $
- Property Taxes $
- Home Insurance $
- VA Funding Fee $