12112 Greenwalk Drive, St Louis, MO 63146
- 4 beds |
- 3 baths
 Single-Family Home
  Built in 1974
  0.28acre lot
 2 car garage
  $——/sqft
  Listed 21 hours ago
Property Description
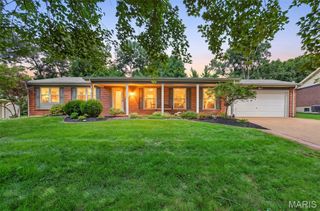
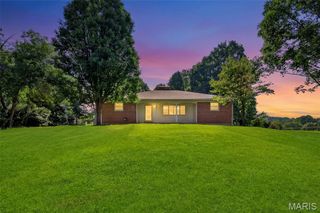
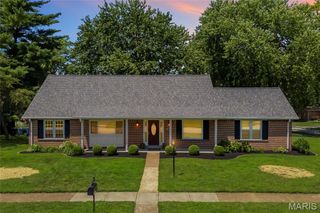
Welcome to 12112 Greenwalk Dr, The ranch-style presents a classic Home complemented by an attached garage for convenience and a charming Front porch perfect for enjoying your mornings or evenings. A beautifully appointed single-family home in the heart of Creve Couer Offering 2,490 square feet of thoughtfully designed living space, this property features 4 spacious bedrooms, 3 bathrooms, and a finished Lower Level. Step inside and be welcomed by the perfect blend of style and comfort. The Living Room, Dining Room and Breakfast Room have wood floors. The Family Room boasts a cozy fireplace, creating the ideal space for relaxation. The kitchen is well-equipped with a cooktop, electric oven, dishwasher, and recessed lights. Its open layout ensures seamless functionality for both cooking and entertaining. The primary suite is a true retreat, complete with an ensuite bathroom and two closets offering ample storage. Additional bedrooms provide versatility for any lifestyle need. Bedroom 3 has direct access to deck overlooking the private backyard. Finished Walk-out lower level expands the living space with Family Room featuring woodburnng Fireplace, Walk behind bar. Fourth Bedroom/office, Walk in closet and full Bath. Lower Level is perfect for guests, multigenerational living or working from home. Step outside, to enjoy multiple decks and private patio, perfect for hosting or simply unwinding in your private outdoor sanctuary. An attached garage adds everyday convenience, and the home is located Parkway School District. This Home truly checks all the boxes for convenience and charm. Don’t miss the opportunity to make 12112 Greenwalk Dr your next address!! Schedule your private showing today!
- Listing Status:
- Active
- Date Added:
- July 23, 2026
- Data Last Updated:
- July 23, 2026 at 12:18PM
- Listing Office:
- Compass Realty Group : 314-347-1658
- MLS ID:
- 26044793

- General: Fire Pit
- Style: Traditional
- Other Structures: Front PorchPatio
- Roofing: Asphalt
- General: Brick VeneerVinyl SidingOneConcrete Perimeter
- Originating MLS: maris2
- School District: Parkway C-2
- County: St. Louis
- Zoning: 16O-63-0772
- Utilities: Cable AvailableAmeren
- Water: Public
- Sewer: Public Sewer
- Source: maris2
- Ownership: Private
This listing courtesy of Compass Realty Group
Monthly Payment
- Principal & Interest $
- Property Taxes $
- Home Insurance $
- VA Funding Fee $