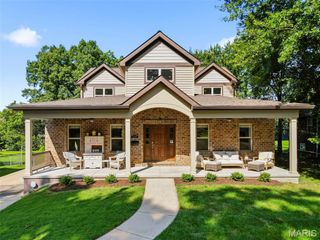
1706 Mason Knoll Road, St Louis, MO 63131
- 4 beds |
- 5 baths |
- 3,611 sqft
 Single-Family Home
 Built in 1986
 0.71acre lot
 3 car garage
 $291/sqft
 Listed 20 days ago
Property Description
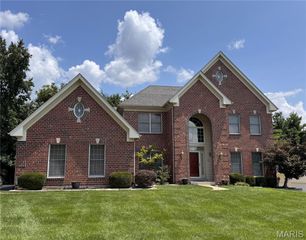
Welcome to 1706 Mason Knoll a beautiful two story home tucked away on a picturesque, wooded lot in Town & Country, this impressive Georgian-style home offers timeless architecture, generous living spaces, and exceptional outdoor living. A dramatic two-story foyer welcomes you inside, where detailed millwork, hardwood flooring, and classic architectural features create a warm, inviting atmosphere. The main level features a private office, formal dining room, and spacious family room with a gas fireplace and built-in bookcases. The kitchen offers rich cabinetry, granite countertops, a center island, and an adjoining breakfast room. Upstairs, the primary suite provides a relaxing retreat with a sitting area, walk-in closets, and an expansive bath, while three additional bedrooms offer flexibility for a variety of needs. The finished lower level adds valuable recreation space, a game room, office, and full bath. Outside, enjoy a generous .71-acre setting with a stone patio, fire pit, landscaped grounds, and a peaceful wooded backdrop. Additional highlights include a three-car garage, ample closet space and storage space, numerous updates throughout. If this house doesn't have enough, it includes a generator that any homeowner would love to have. The neighborhood cannot be beat with walking trails, private neighborhood tennis courts, sidewalks, wide tree lined streets, all within a walking distance of Queeny Parl. A wonderful opportunity to enjoy space, character, and privacy in a sought-after Town & Country location!
- Listing Status:
- Active
- Date Added:
- October 21, 2026
- Data Last Updated:
- November 10, 2026 at 7:18AM
- Listing Office:
- Campbell House & Home : 314-475-2333
- MLS ID:
- 26064311

- Style: Traditional
- Other Structures: Patio
- Parking: Additional ParkingParking spaces: 5
- Windows: Bay Window(s)Shutters
- General: Brick VeneerStone VeneerVinyl SidingTwo
- HOA Amenities: Other550.0Annually
- Originating MLS: maris2
- School District: Parkway C-2
- County: St. Louis
- Zoning: 21P-33-0219
- Utilities: Natural Gas AvailableAmeren
- Water: Public
- Sewer: Public Sewer
- Source: maris2
This listing courtesy of Campbell House & Home
Monthly Payment
- Principal & Interest $
- Property Taxes $
- Home Insurance $
- VA Funding Fee $

 New - 3 days ago