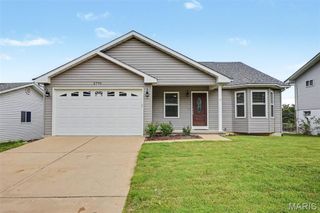
4765 Stanhope Drive, St Louis, MO 63128
- 3 beds |
- 3 baths |
- 3,166 sqft
 Single-Family Home
  Built in 1966
  10,193sqft lot
 2 car garage
  $126/sqft
  Listed 7 days ago
Property Description
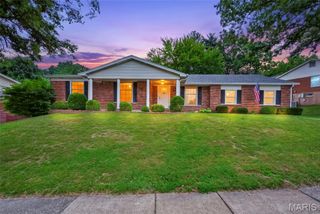
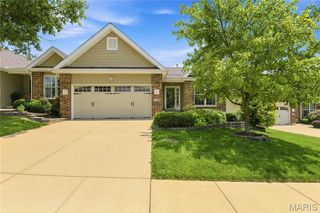
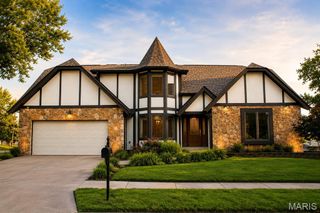
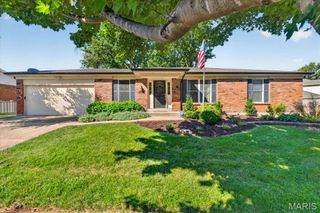
Truly move-in ready sprawling ranch offers 3 bedrooms, 3 full bathrooms, and an abundance of natural light throughout. Gleaming hardwood floors flow through the spacious living room, separate dining room, and inviting family room, creating a warm and welcoming atmosphere. The kitchen is the heart of the home, featuring custom cabinetry with cabinet drawers, a built-in pantry, oversized center island, gas range, stainless steel appliances, new sink and faucet, and a new dishwasher. Just off the kitchen, the family room provides the perfect space for entertaining or relaxing. The spacious primary suite includes a private full bath and generous closet space. Two additional bedrooms—including an exceptionally large secondary bedroom—all feature ceiling fans, and a second full bathroom completes the main level. A large hallway closet provides excellent storage and even offers the potential to relocate the laundry to the main floor. The finished lower level adds incredible living space with a huge recreation room featuring brand-new carpet, fresh paint, and updated lighting. You'll also find a full bathroom with a dual vanity and walk-in shower, two additional sleeping rooms or home offices, and abundant storage space. Step outside and enjoy the outstanding curb appeal with a rear-entry two-car garage, new garage door, oversized concrete driveway with a basketball hoop, beautifully maintained yard, and an incredible covered composite deck featuring a vaulted roof, large ceiling fan, and TV mount—perfect for entertaining or watching the game. The outdoor storage shed stays with the home, providing even more storage. Additional updates include a new front door and a 1-year-old roof. Located in the highly sought-after Lindbergh School District with convenient access to major highways. This wonderful neighborhood offers a great mix of longtime residents, young families, and plenty of neighborhood kids. This truly move-in-ready home has everything you've been looking for and won't last long!
- Listing Status:
- Pending
- Date Added:
- July 14, 2026
- Data Last Updated:
- July 22, 2026 at 7:19AM
- Listing Office:
- Nettwork Global : 636-614-5132
- MLS ID:
- 26045081

- General: Built-in FeaturesCeiling Fan(s)Custom CabinetryEat-in KitchenKitchen IslandOpen FloorplanSeparate Dining
- Appliances: DishwasherDisposalMicrowaveBuilt-In Gas Oven
- Basement: BathroomPartially FinishedFrench DrainFullSleeping Area
- Flooring: CarpetCeramic TileHardwood
- A/C: Ceiling Fan(s)Central Air
- Heating: Forced AirNatural Gas
- Style: Ranch
- Other Structures: CompositeFront PorchDeck
- General: BrickVinyl SidingOne
- HOA Amenities: 0.0
- Originating MLS: maris2
- School District: Lindbergh Schools
- County: St. Louis
- Zoning: 29L-32-0489
- Fencing: Chain LinkFull
- Utilities: Cable AvailableElectricity ConnectedSewer ConnectedWater ConnectedAmeren
- Water: Public
- Sewer: Public Sewer
- Source: maris2
This listing courtesy of Nettwork Global
Monthly Payment
- Principal & Interest $
- Property Taxes $
- Home Insurance $
- VA Funding Fee $

 New - 3 days ago