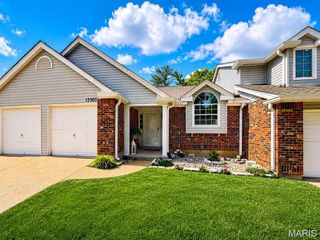
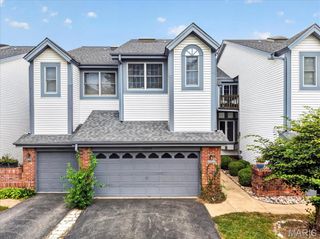
550 Coeur De Royale Drive 404, St Louis, MO 63141
- 3 beds |
- 2 baths |
- 1,710 sqft
 Condominium
 Built in 1975
 2,178sqft lot
 2 car garage
 $175/sqft
 Listed 2 months ago
Property Description
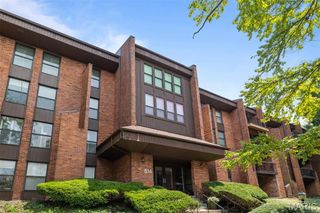
Top-floor living, the community’s largest floor plan and two garage spaces—this one stands apart! Located on the fourth floor of a secure, elevator-served building, this beautifully maintained 3-bedroom, 2-bath condo offers a spacious, comfortable layout with hardwood flooring throughout the main living areas. The generous living room flows into a large dining area, while the updated kitchen features abundant cabinetry, quartz countertops, stainless steel appliances, a tile backsplash and convenient breakfast bar. Step outside to the private covered balcony overlooking mature trees. The spacious primary suite includes a beautifully remodeled bath and an impressive walk-in closet with custom organization. Two additional bedrooms offer flexibility for guests, a home office or den. Additional highlights include in-unit laundry (washer/dryer included), two assigned garage spaces—an uncommon offering within the community—and abundant guest parking. Residents also enjoy a welcoming lobby, swimming pool, tennis courts and beautifully maintained grounds, all in a convenient Creve Coeur location. Spacious, updated and move-in ready!
- Listing Status:
- Active
- Date Added:
- August 24, 2026
- Data Last Updated:
- November 10, 2026 at 8:18PM
- Listing Office:
- Keller Williams Chesterfield : 636-534-8100
- MLS ID:
- 26054122

- General: Balcony
- Style: GardenMid-Rise 3or4 StoryTraditional
- Other Structures: DeckCovered
- Pool: CommunityIn GroundOutdoor Pool
- Parking: Additional ParkingAssignedBasementGarage Door OpenerParking LotPrivate
- Windows: Tilt-In Windows
- General: Brick VeneerOne
- HOA Amenities: Association ManagementClubhouseCommon GroundElevator(s)ParkingPoolTennis Court(s)ClubhouseInsuranceMaintenance GroundsCommon Area MaintenanceExterior MaintenancePoolRoofSewerSnow RemovalTrashWater527.0Monthly
- Originating MLS: maris2
- School District: Parkway C-2
- County: St. Louis
- Zoning: 17O-32-0881
- Utilities: Electricity AvailableWater AvailableOther
- Water: Public
- Sewer: Public Sewer
- Source: maris2
- Ownership: Private
This listing courtesy of Keller Williams Chesterfield
Monthly Payment
- Principal & Interest $
- Property Taxes $
- Home Insurance $
- VA Funding Fee $