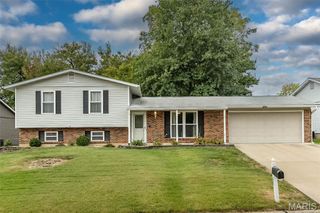
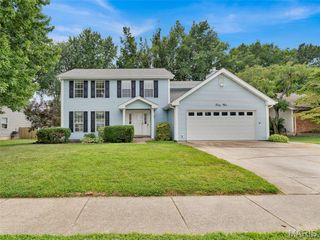
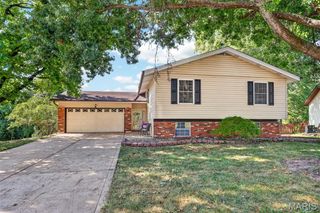
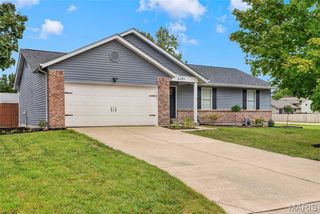
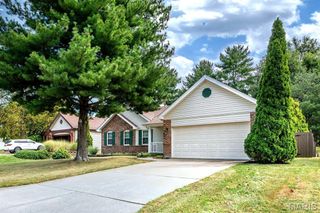
37 Great Lakes Drive, St Peters, MO 63376
- 4 beds |
- 3 baths |
- 1,764 sqft
 Single-Family Home
  Built in 1982
  0.37acre lot
 2 car garage
  $198/sqft
  Listed 14 days ago
Property Description
Welcome home to this beautifully landscaped 3-bedroom, 3-bath home with an abundance of living space and thoughtful updates throughout! The main level offers a spacious layout featuring an office that could easily be converted into a 4th bedroom, making this home flexible for a variety of needs. The fully finished walk-out basement provides even more room to spread out, with a full bathroom, sleeping area, recreation room, and additional living space complete with a cozy natural gas stove with remote. The pool table is negotiable, offering the opportunity to keep a great entertainment space ready to enjoy. Step outside and you’ll find a beautifully landscaped yard and a stunning inground pool, perfect for relaxing, entertaining, and making memories. The walk-out basement leads to a charming paver patio and paver stairs that connect beautifully to the outdoor spaces. Numerous updates have been completed, including new hickory 3/4" hardwood flooring throughout the main level, new baseboards, interior doors, entry closet doors, garage entry door, updated lighting, and refreshed rock and landscaping. There is extra hickory flooring under the pool table in the basement. All three bathrooms have been updated. Newer furnace and A/C, the water heater Nov 2024, and the roof is brand new in 2026. Located in a wonderful subdivision offering approximately 55 acres of common ground and 3 stocked lakes, there are plenty of opportunities to enjoy the outdoors right in your own community. With more than 6 different entrances to the subdivision, access is convenient from multiple directions. The stocked lakes provide a great place for family fishing and outdoor fun. This home is being sold AS-IS and offers an incredible combination of space, updates, outdoor living, and neighborhood amenities. Come see all this property has to offer!
- Listing Status:
- Active
- Date Added:
- September 25, 2026
- Data Last Updated:
- September 26, 2026 at 4:18AM
- Listing Office:
- Main St. Real Estate : 636-456-1111
- MLS ID:
- 26058901

- Style: Ranch
- Other Structures: PorchDeckPatio
- Pool: HeatedIn GroundLinerOutdoor PoolPool Cover
- Parking: Parking spaces: 2
- Roofing: Architectural Shingle
- General: Brick VeneerVinyl SidingOneConcrete Perimeter
- HOA Amenities: Common GroundLakeCommon Area Maintenance100.0Annually
- Originating MLS: maris2
- School District: Francis Howell R-III
- County: St. Charles
- Zoning: 3-0009-5283-00-0610.0000000
- View: PondPoolTrees/Woods
- Fencing: Wrought Iron
- Utilities: Cable ConnectedElectricity ConnectedNatural Gas ConnectedPhone AvailableSewer ConnectedWater Connected220 Volts
- Water: Public
- Sewer: Public Sewer
- Source: maris2
This listing courtesy of Main St. Real Estate
Monthly Payment
- Principal & Interest $
- Property Taxes $
- Home Insurance $
- VA Funding Fee $

 New - 15 hours ago