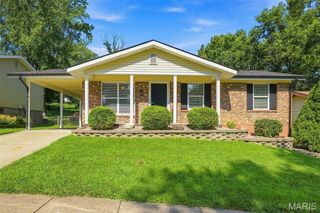
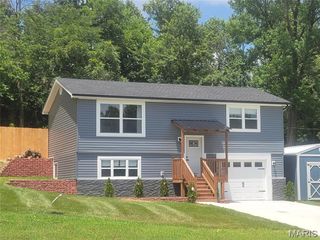
741 Tree Top Ridge Drive, Valley Park, MO 63088
- 3 beds |
- 2 baths |
- 1,500 sqft
 Single-Family Home
  Built in 1979
  7,588sqft lot
 1 car garage
  $210/sqft
  Listed 1 month ago
Property Description
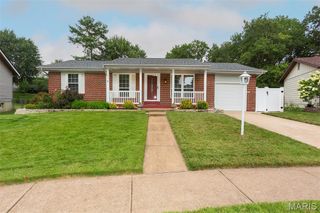
Welcome home to your charming and well maintained 3-bedroom, 2-bath ranch offering 1,500 square feet of comfortable living space in the heart of Valley Park! Step inside to a cozy living room with generous natural light and flow into the kitchen with an abundance of cabinets (refrigerator stays). The kitchen opens up to a spacious family room featuring a vaulted ceiling that creates an open, airy feel perfect for relaxing or entertaining. The dining space is conveniently located off the kitchen and includes counter seating and doors to the patio. The fireplace was serviced about 6 months ago, HVAC and water heater are about 7-8 years old. Roof was replaced in 2024. Washer and dryer are included. The basement is ready for your finishing and includes storage shelving and workbench. Outside, enjoy a private, fully fenced backyard—ideal for pets, play, gardening, or hosting summer barbecues. A 1-car attached garage provides convenient parking and additional storage. Located in a desirable neighborhood with easy access to major highways, shopping, dining, parks, and the award-winning Valley Park School District, this home offers the perfect combination of comfort, convenience, and value. Don't miss your opportunity to make 741 Tree Top Ridge Drive your next home!
- Listing Status:
- Pending
- Date Added:
- July 2, 2026
- Data Last Updated:
- August 11, 2026 at 4:16PM
- Listing Office:
- SCHNEIDER Real Estate : 636-345-5323
- MLS ID:
- 26041012

- General: BookcasesBuilt-in FeaturesCeiling Fan(s)ChandelierVaulted Ceiling(s)
- Appliances: DishwasherDryerExhaust FanMicrowaveOvenRangeRefrigeratorWasherWater Heater
- Basement: 8 ft + PourUnfinished
- Flooring: CarpetTileWood
- A/C: Ceiling Fan(s)Central Air
- Heating: Forced Air
- Fireplace: Family RoomFireplaceFireplaces: 1
- Style: Ranch
- General: Vinyl SidingOne
- Originating MLS: maris2
- School District: Valley Park
- County: St. Louis
- Zoning: 25Q-24-0960
- Fencing: Back YardFencedWood
- Utilities: Other
- Water: Public
- Sewer: Public Sewer
- Source: maris2
This listing courtesy of SCHNEIDER Real Estate
Monthly Payment
- Principal & Interest $
- Property Taxes $
- Home Insurance $
- VA Funding Fee $